
A coastal home designed to preserve—and celebrate—its natural setting
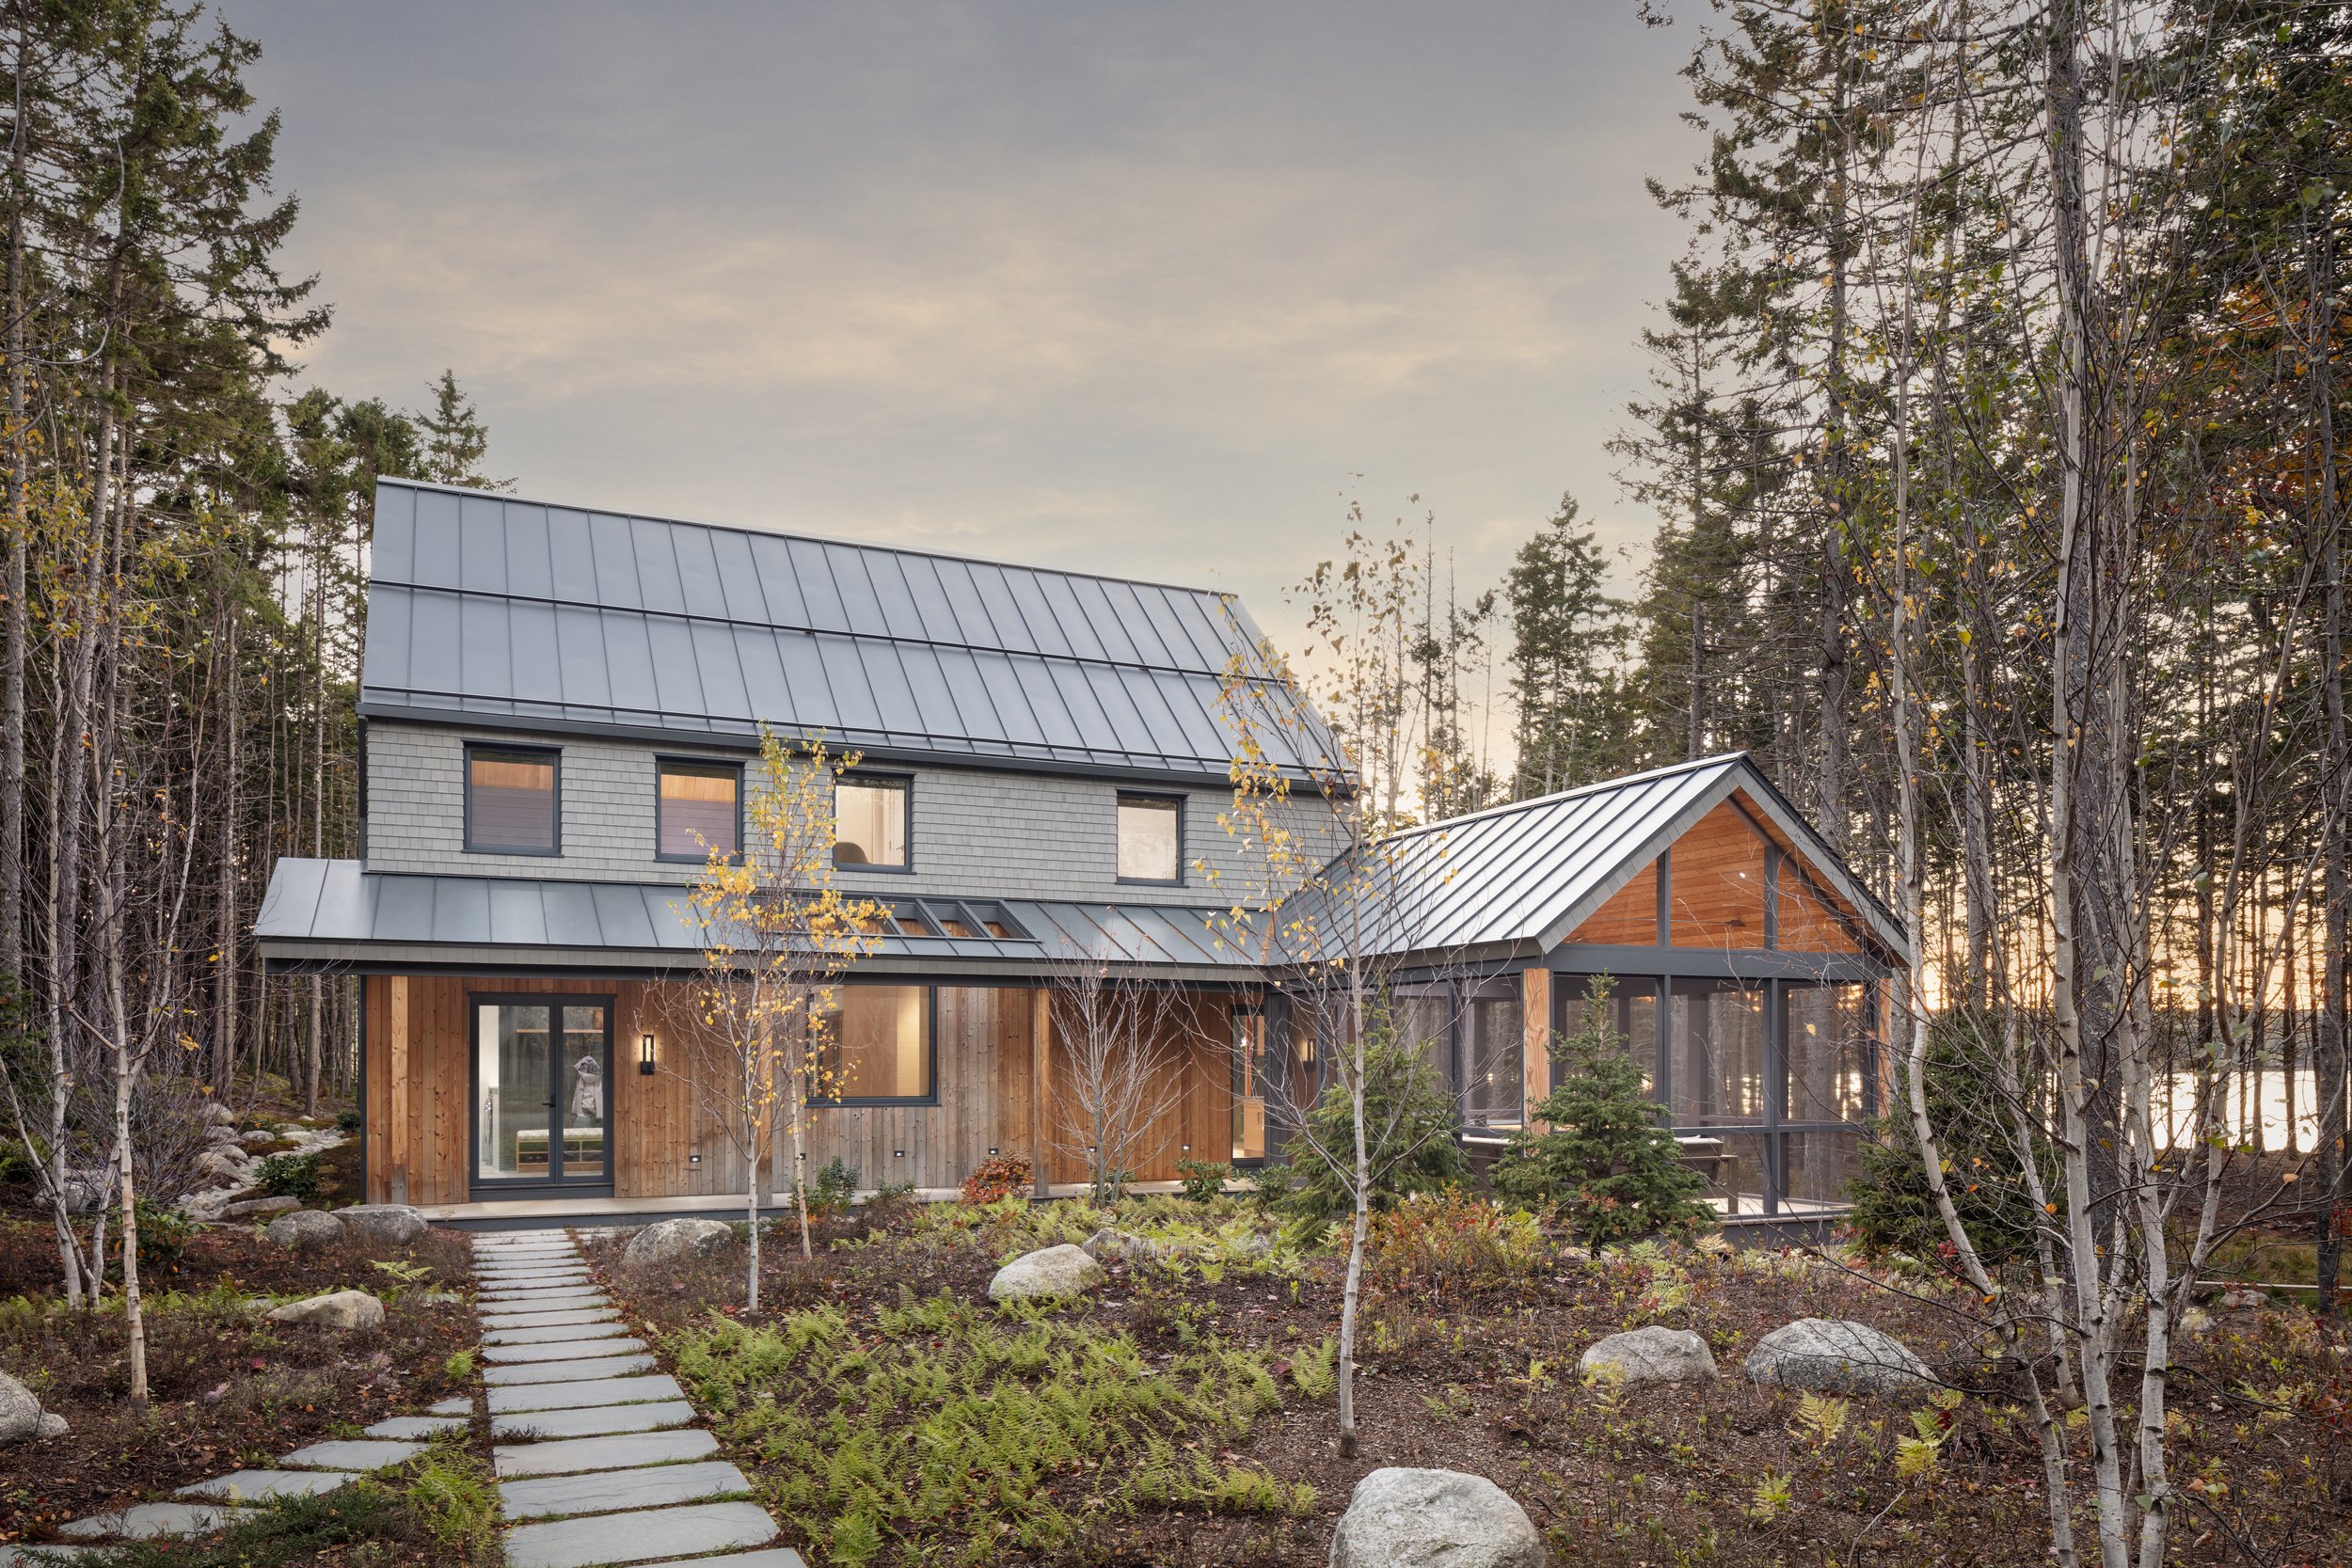
A short stretch of flagstones leads through the low-maintenance garden to the mudroom entrance.
By June Donenfeld
Photography by Irvin Serrano
What do Mars and Maine have in common?
It’s not the weather. The Pine Tree State may have a well-deserved reputation for frigid winters, but with average temperatures of -80°F, Mars wins the bone-chilling contest every time. They do have hundreds of identical place names, though, thanks to two NASA scientists charged with assigning names to key geological formations on the red planet. With vivid memories of blissful childhood summers spent in Downeast Maine, one of those researchers, Dr. Katie Stack Morgan, was inspired to bestow the names of iconic places like Acadia, Bar Harbor and Cadillac Mountain on the parched and dusty Martian terrain.
She also chose many lesser-known locations, and one of them was Squid Cove, a tranquil, secluded area on the western side of Mount Desert Island. With its stunning, watery setting and abundant opportunities for outdoor recreation, the cove is the polar opposite of its bleak Martian namesake and was the perfect spot for Katherine and Michael Cooper* to build their new home. Semi-retired professionals who have been spending time with their family on Mount Desert Island (MDI) for more than three decades, they “love being active outdoors and enjoy biking, hiking, kayaking and paddle boarding,” Michael says.
For many years, the couple rented a house with their children in Acadia National Park. But as time passed, they envisaged putting down more permanent roots, and, in 2021, found an ideal 15-acre parcel of land where their vision started taking real-world shape. The roughly rectangular tree-filled property cuts across a small peninsula, with its two shorter ends right on the water: One overlooks an open bay on the west, the other a sheltered cove on the east; they are linked by pre-existing trails that interlace the site.
The Coopers had some must-haves on their wish list for their future home. “Because we were drawn to the natural beauty of the location, we wanted to have a low impact on the landscape,” Michael says. “We also wanted to have an energy-efficient home and have it be a place for family and friends to enjoy the area as much as we do.” They were set on using an abundance of natural materials as well, such as wood floors and ceilings, and a color palette to match the surroundings.
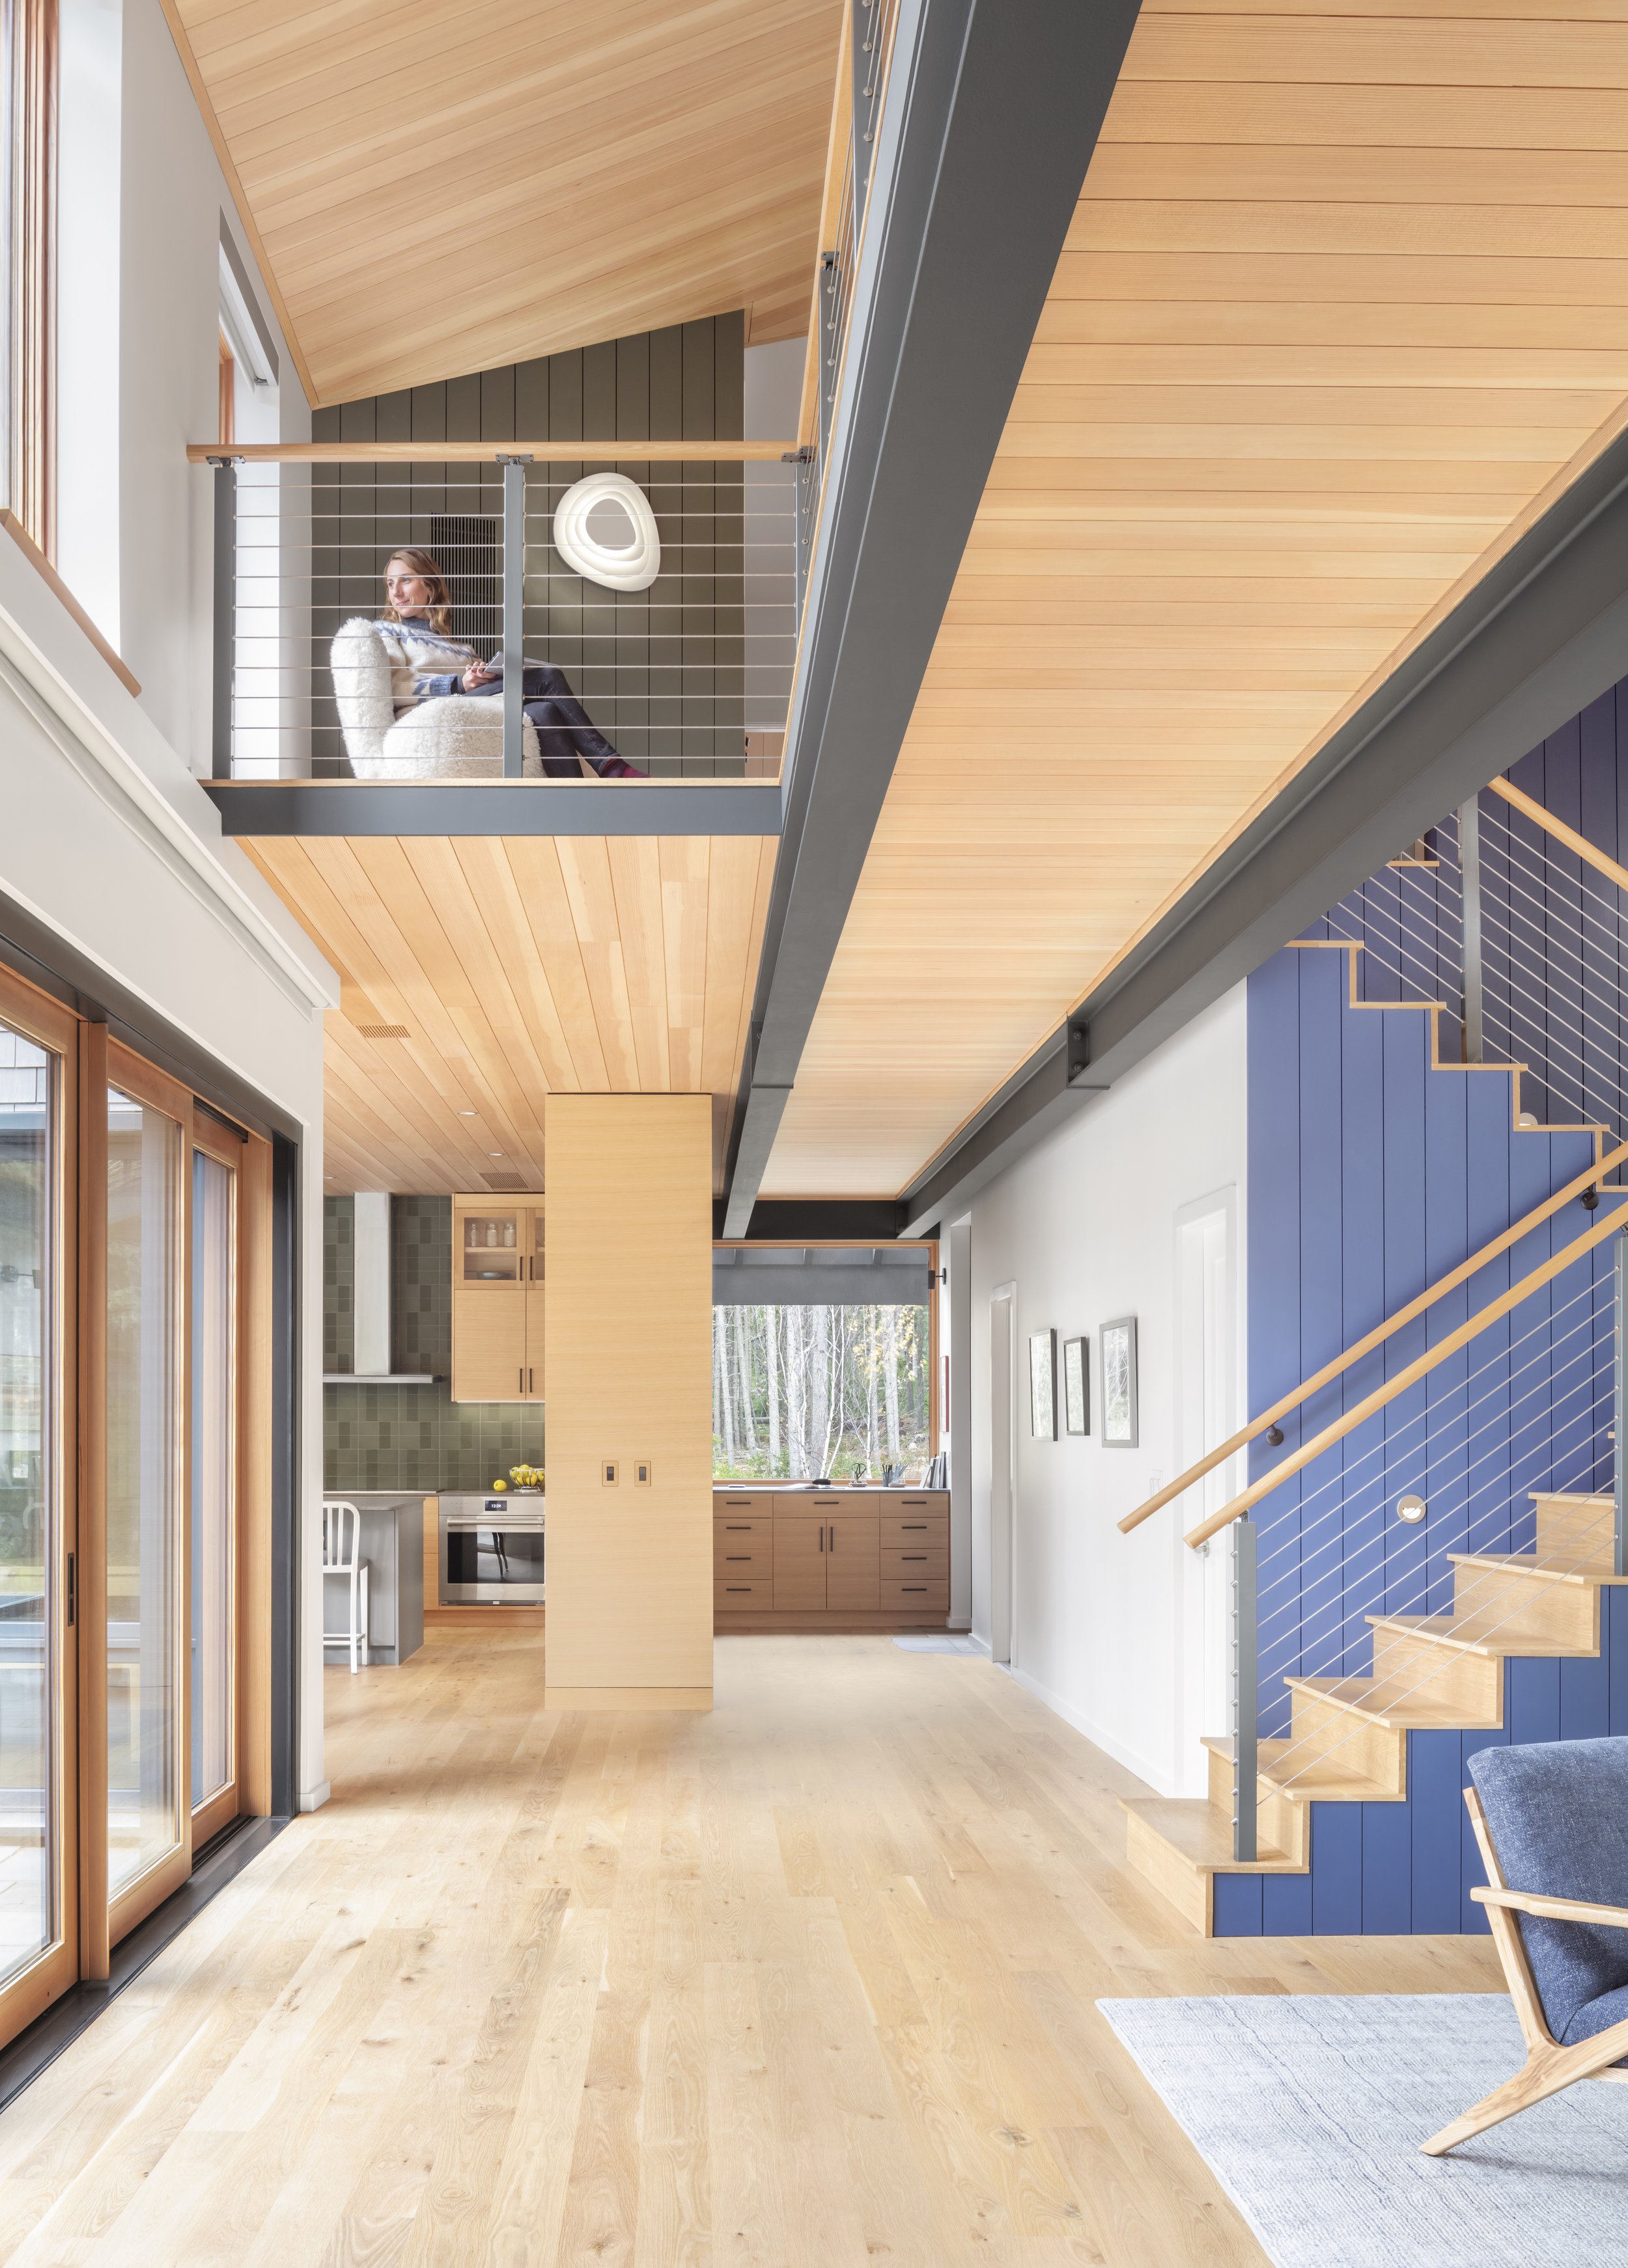
A gently angled passage extends from the kitchen at one end of the lower level to the den at the other. Halfway down, a stairway ascends to a bridge connecting the two gabled sleeping quarters on the second floor; a nook off the guest rooms is perfect for curling up with a book or simply watching the seasons change.
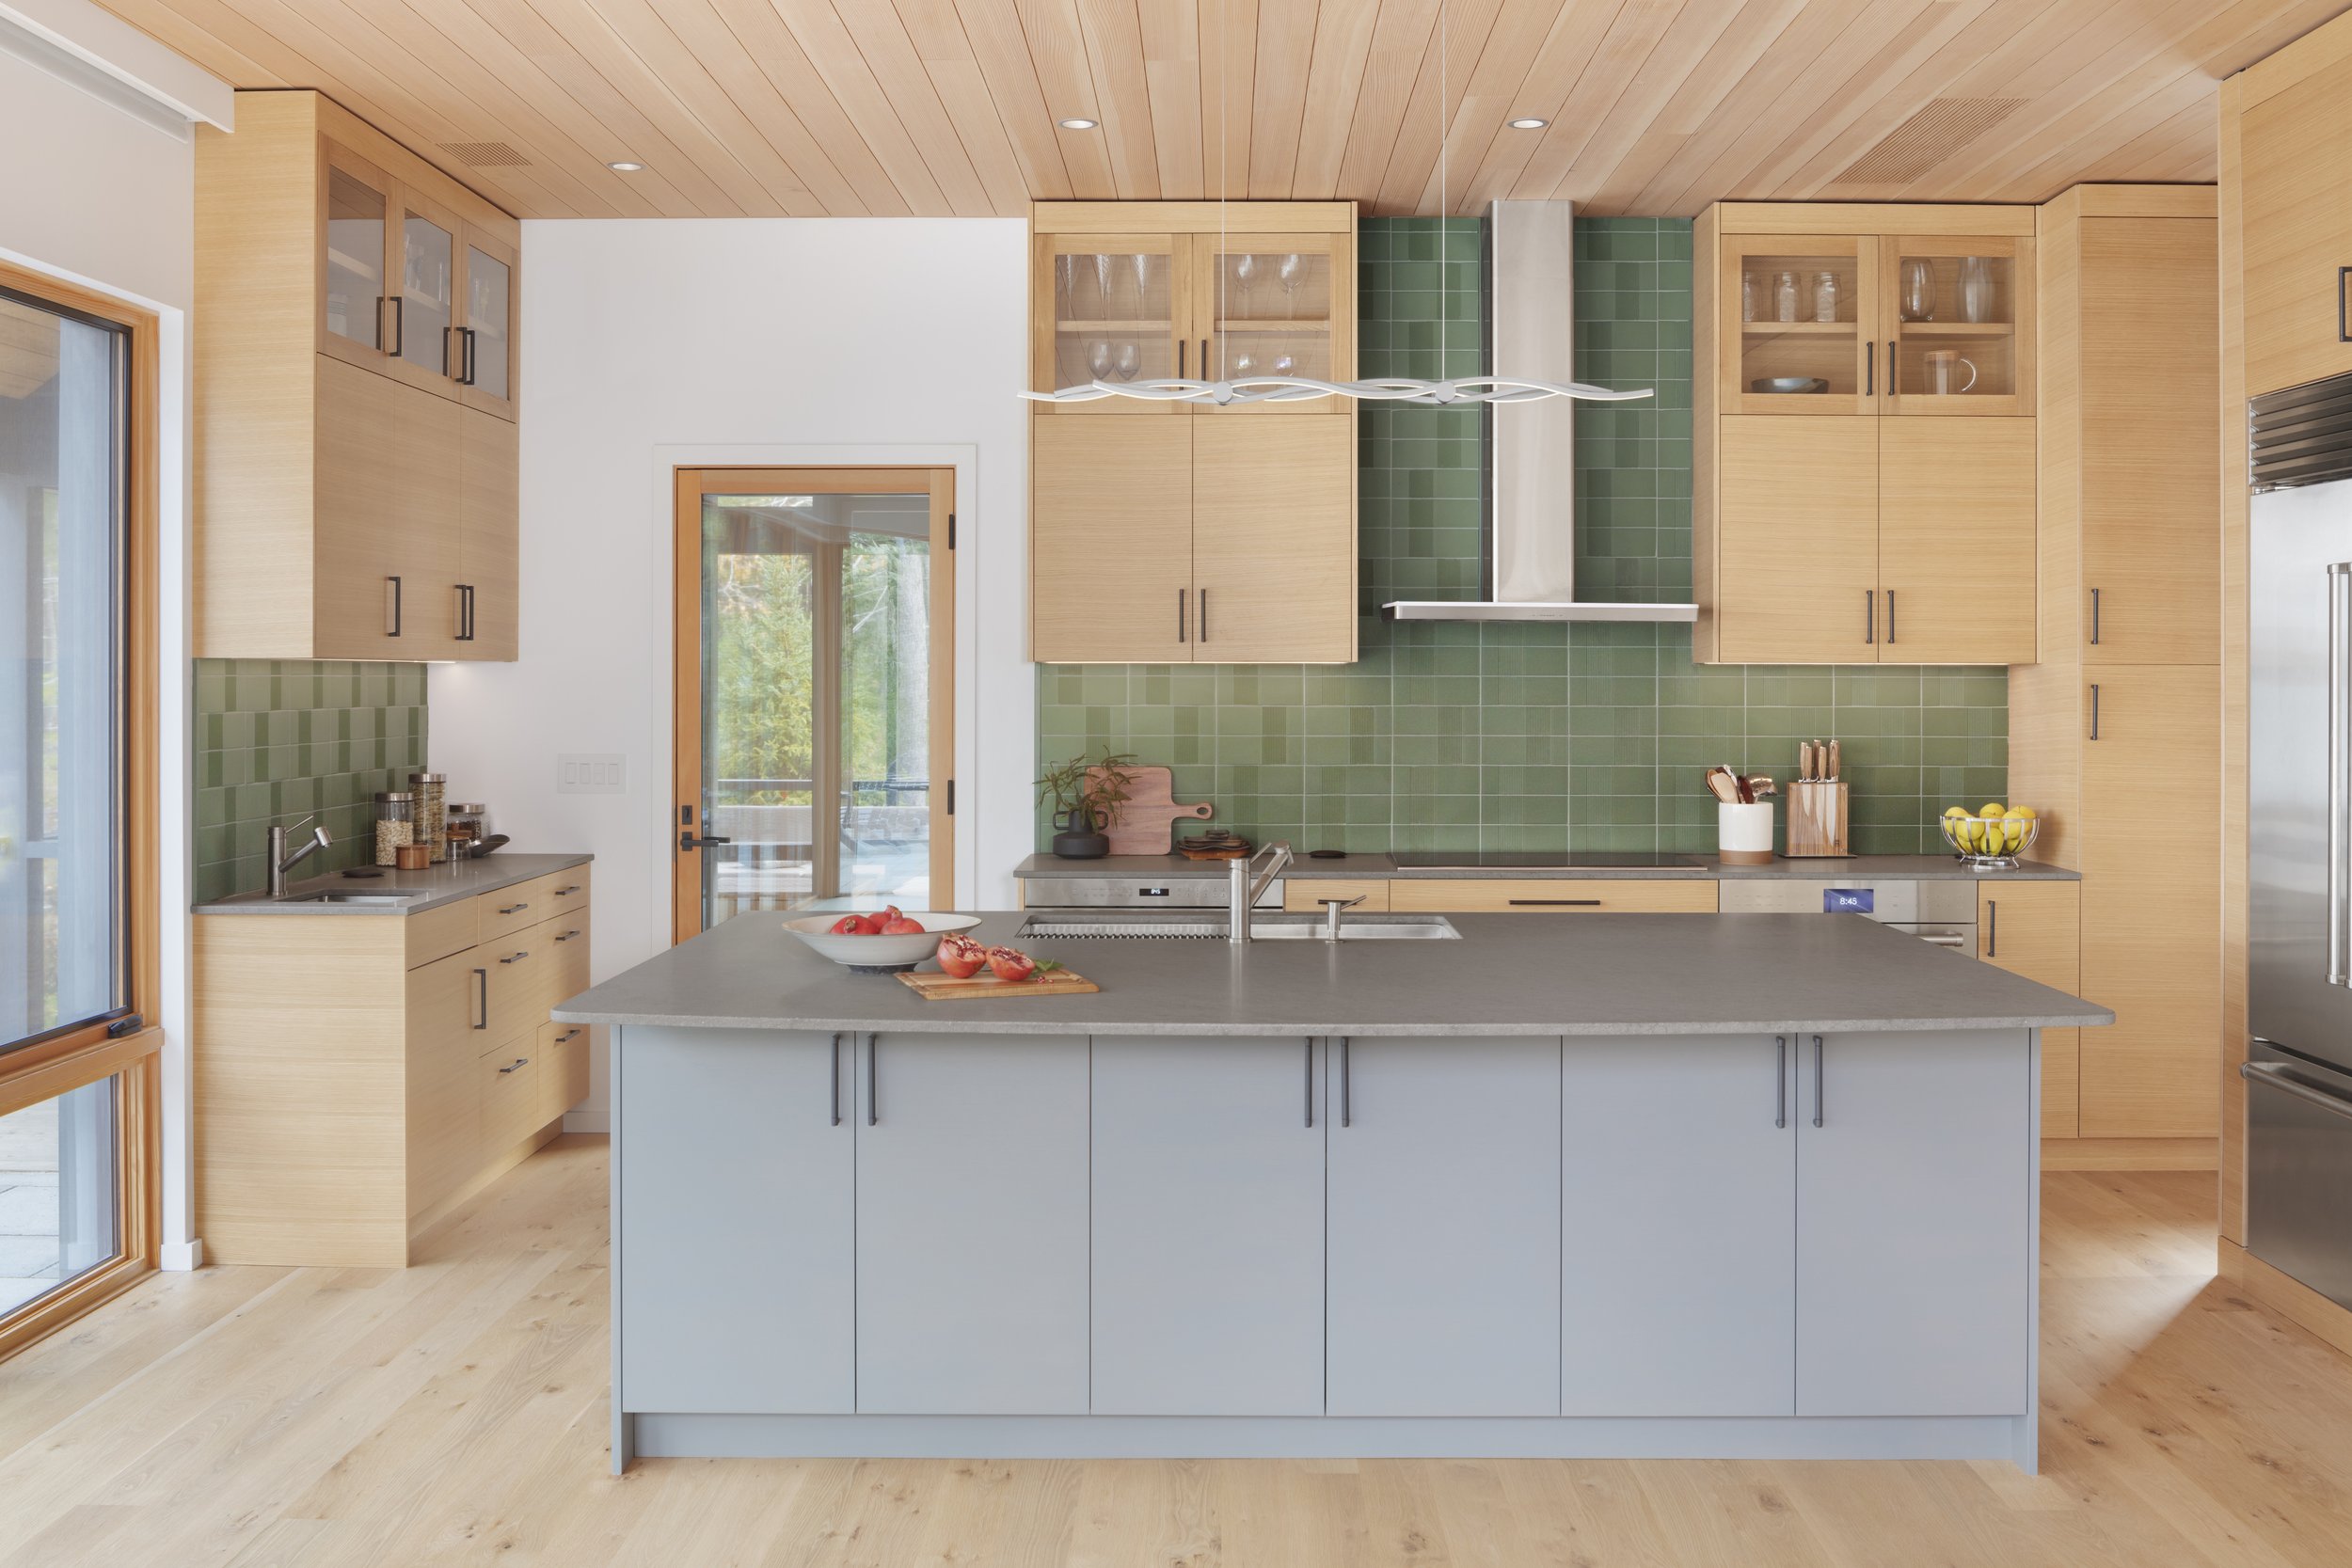
Like the rest of the home, the airy, welcoming, kitchen is flooded with light and features colors and materials that echo the tranquil outdoors.
To bring their vision to life, the couple interviewed several architects, focusing on those knowledgeable about energy-efficient houses and Maine itself. They selected Kaplan Thompson Architects (KTA), a Portland firm with deep expertise in high-performance homes, and Peacock Builders in Bar Harbor, because they were “local, recommended by the architects and maintained a tidy job site,” Michael says.
Senior project architect Adam Wallace was struck by the pristine quality of the land. “It was very special, with delicate mossy ground cover and an unspoiled, coastal Maine appearance of mature conifers,” he says. “So, one of our primary goals was to minimize our impact on the site and preserve the beauty of the moss-covered landscape.”
The property did present some design challenges, including mandatory setbacks and few buildable waterfront areas. “The property was part of a conservation easement, which is more stringent than the town’s zoning requirements and required review from a Land Resource Specialist from Acadia National Park,” Wallace says, “so there were strict limits on the building heights and allowable footprint too. It also had several significant vernal pools that we needed to steer clear of, as well as staying above the flood plain.” Despite these restrictions, the design team was blessed with what he calls “seemingly endless possibilities and combinations,” and tested many locations for siting three structures: A house that would easily accommodate friends and family, a two-car garage, and a boathouse with a spacious screened-in dining space for mosquito-free entertaining.
In the end, thoughtful decisions about what should go where enabled the homeowners to have the best of both shoreline worlds. On the east side, near the cove’s sandy strand and calm waters, sits the off-grid boathouse, supported by low piers that allow for the original drainage patterns of the sloped site to remain just as nature intended. On the west side, the home faces a deepwater shorefront through a protective grove of spruce trees, a place where wind and waves offer mesmerizing, everchanging views, from glorious paintbox sunsets to silver moonlit reflections on dark water.
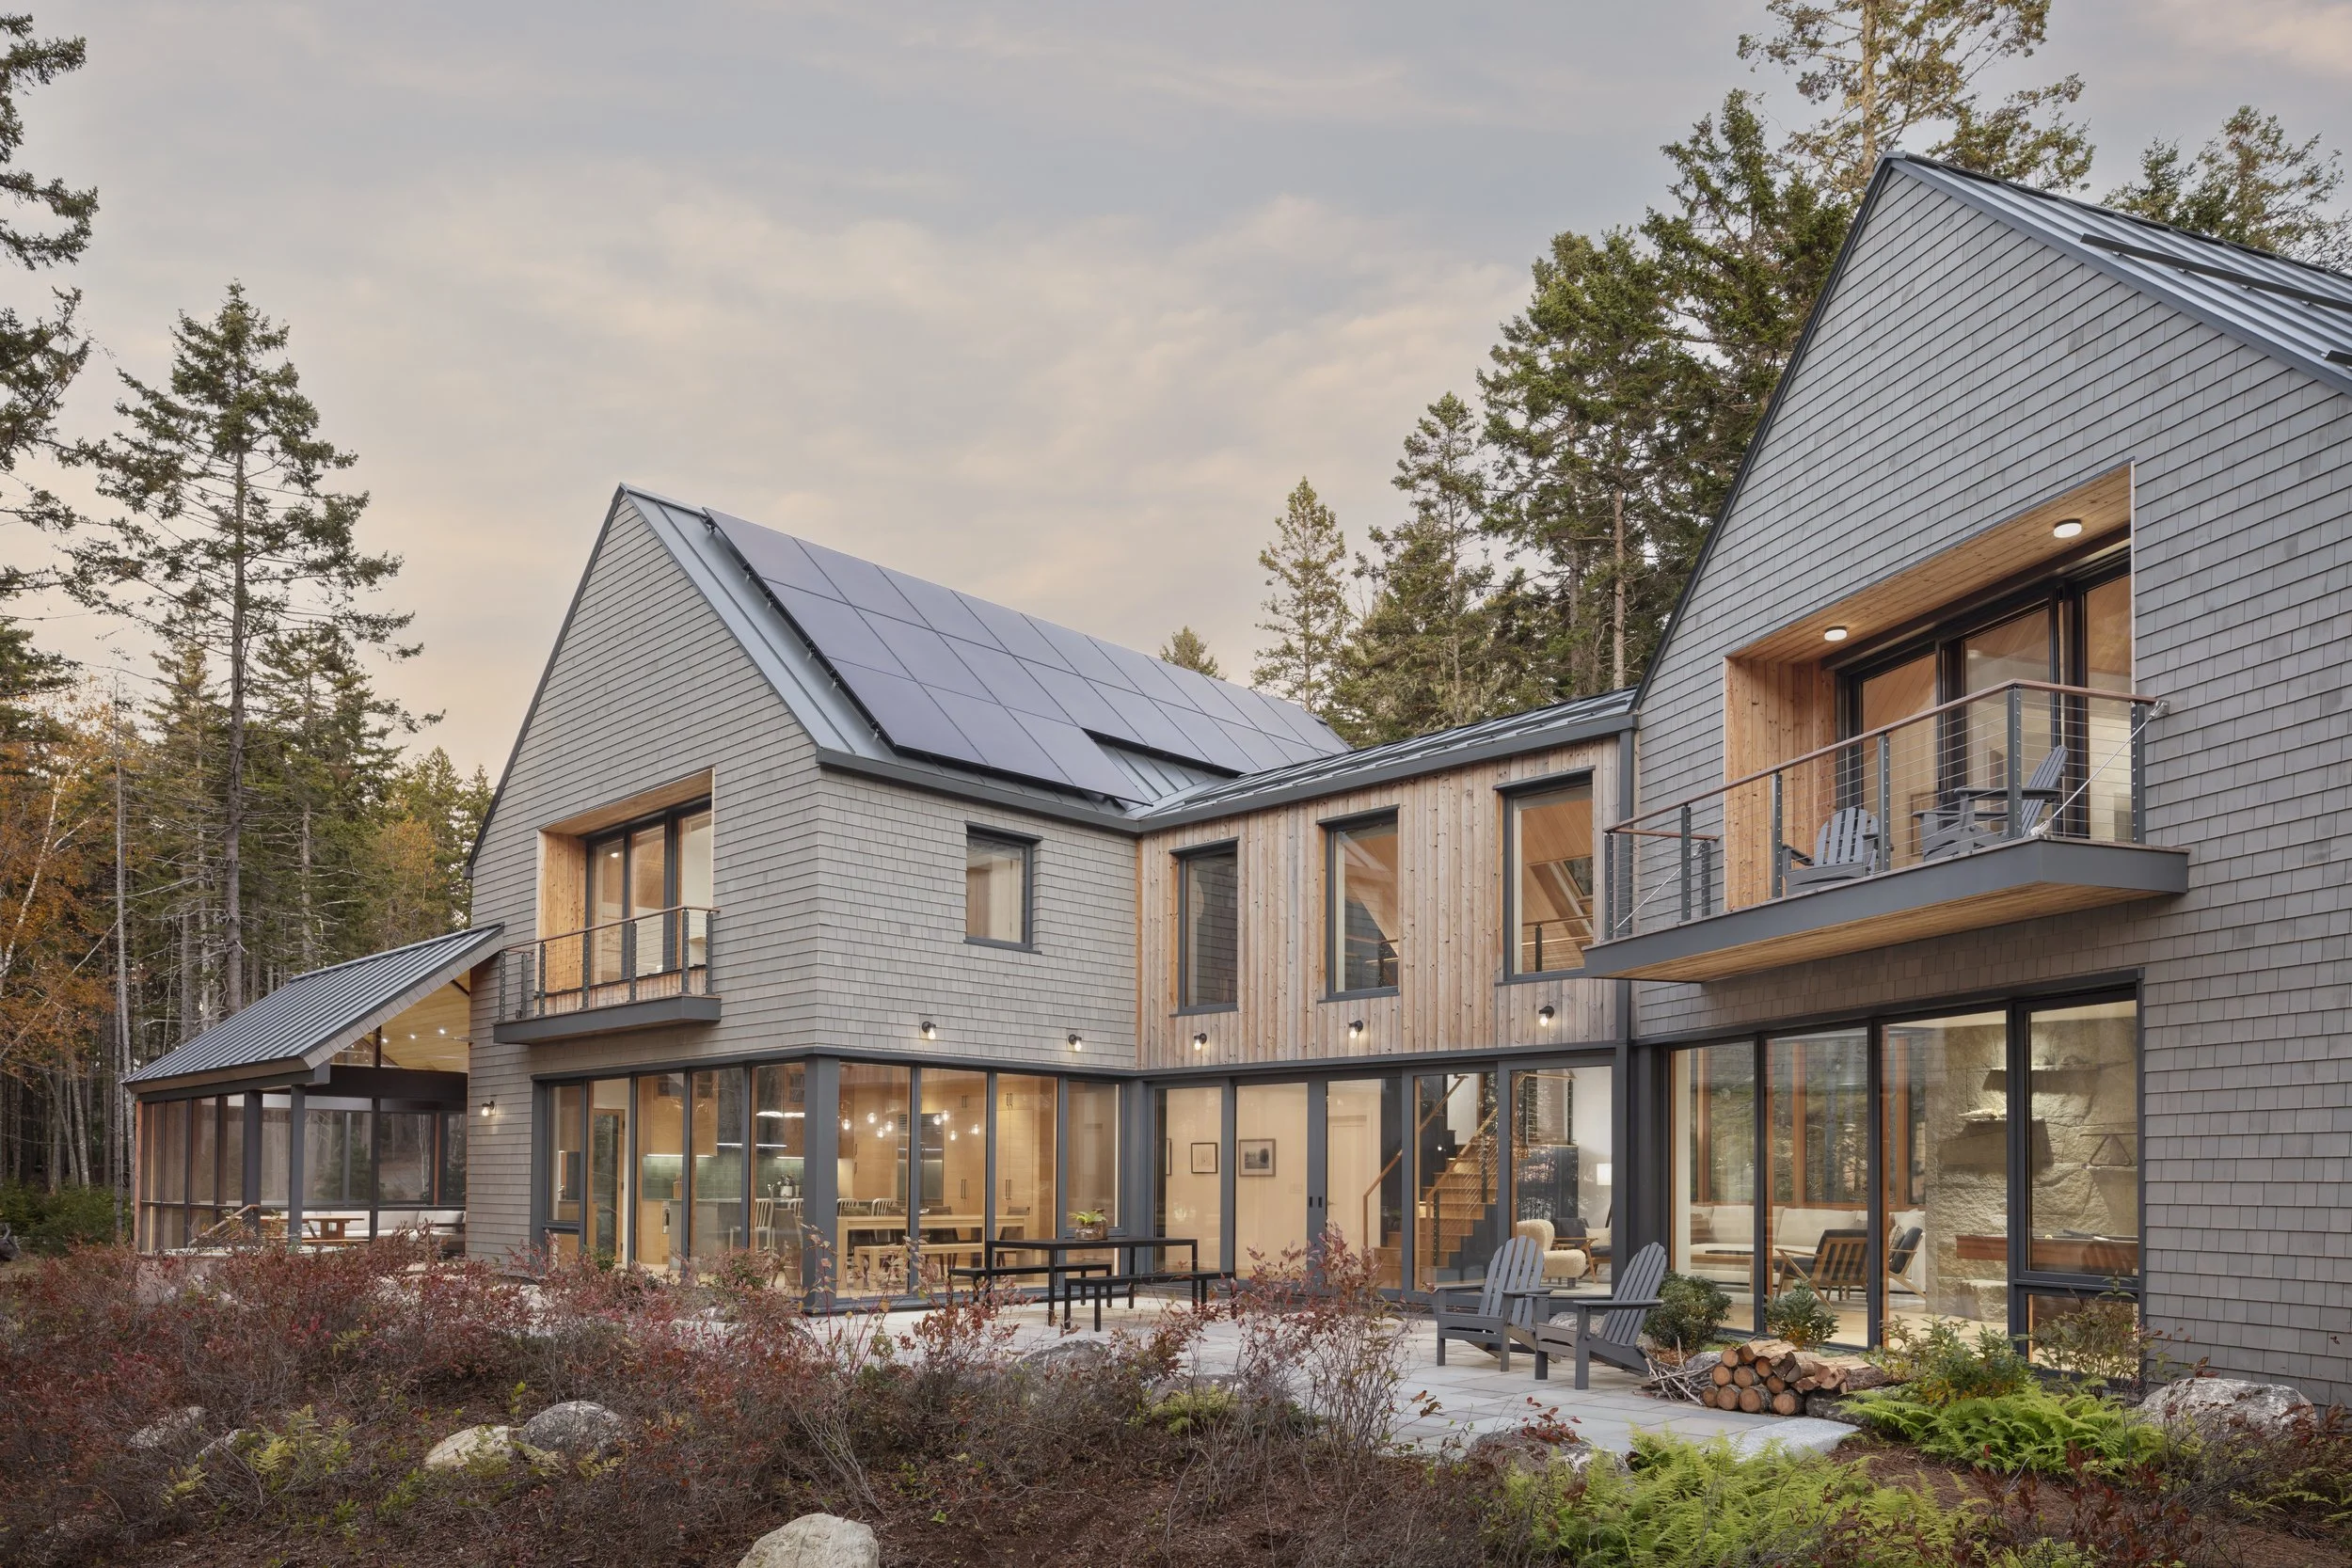
Once the location for the main building was chosen, the architects focused on its form and orientation. The Coopers wanted to enjoy spending time there with their guests but also preserve a sense of privacy, so to that end, the best design solution was a pair of offset wings, with central spaces in between. “The clients had a strong desire for clean, gabled forms and a connection between the two,” Wallace says. In addition, “The placement of the house to capture views and sunlight became the driver for arranging the primary forms.”
Initial versions of the home’s design had the footprint running parallel to the shoreline. But once the landscape architect walked the site in person, it became clear that a far better way to position the wings would be to slightly angle them to echo the ins and outs of the coastline. In this way, each wing has a one-of-a-kind outlook over earth, sea and sky.
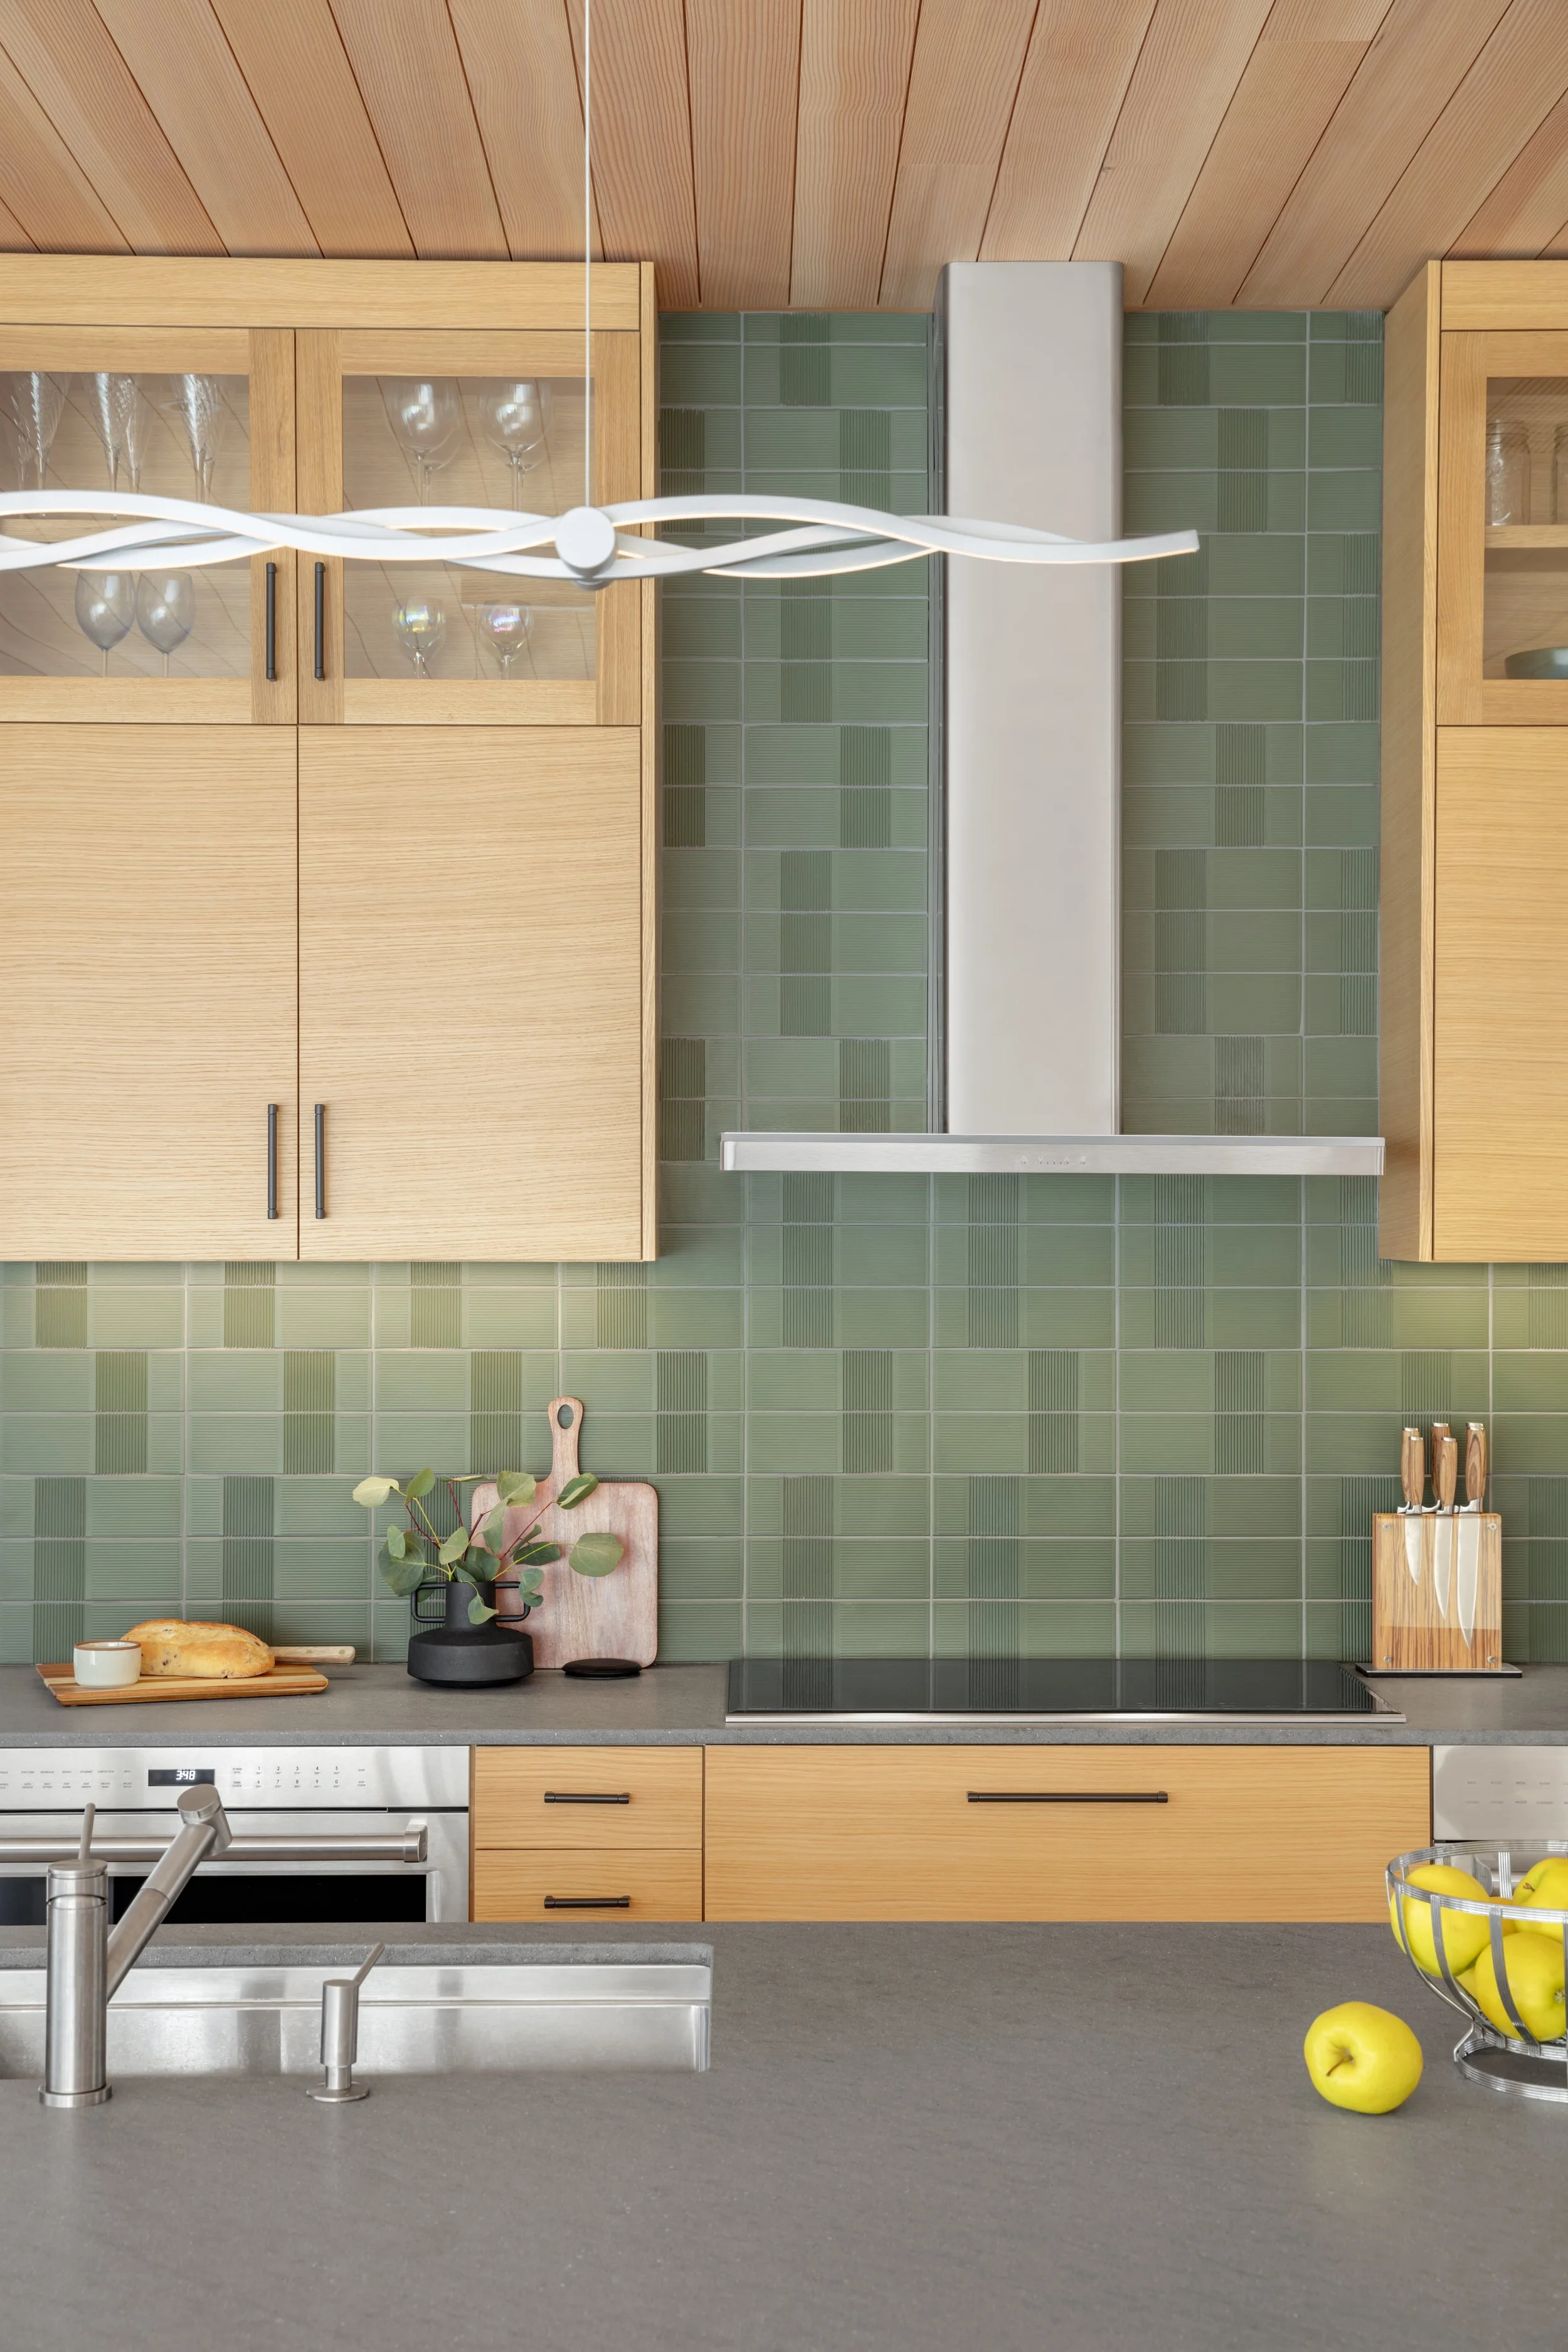
Like the rest of the home, the airy, welcoming, kitchen is flooded with light and features colors and materials that echo the tranquil outdoors.
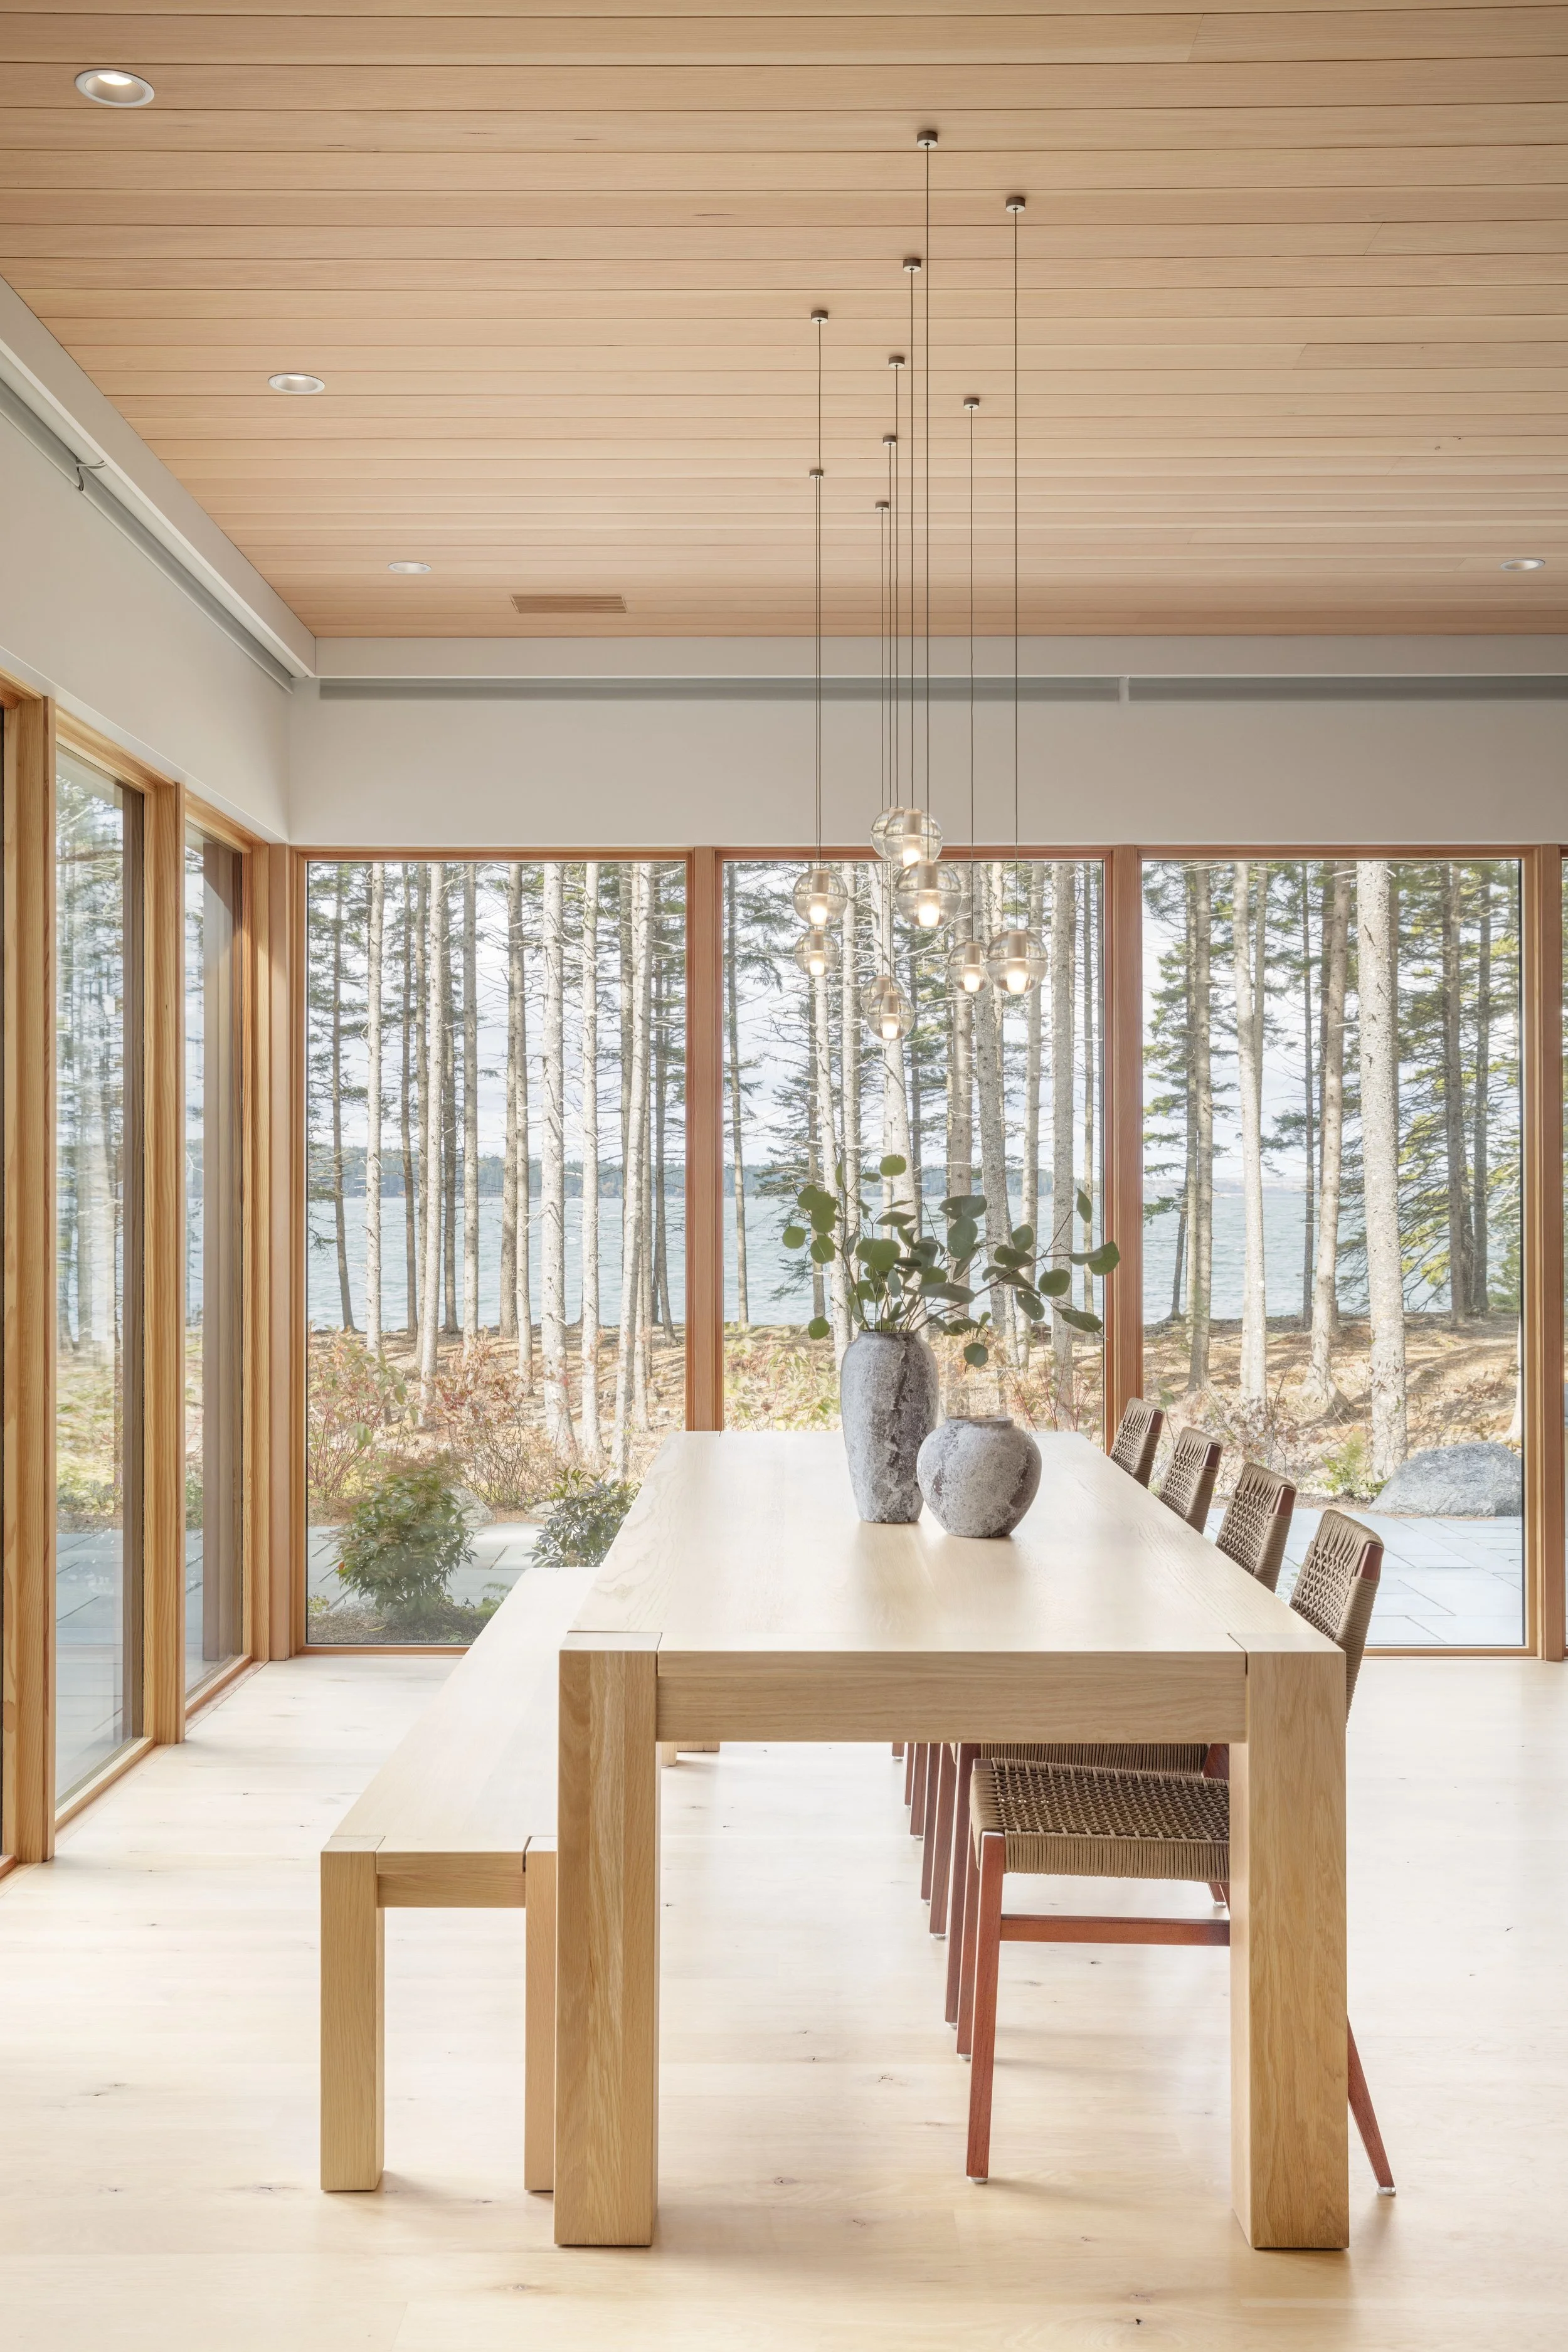
The large, wraparound windows in the dining area make the woods, earth and water the stars of the show.
This biophilic approach also informed the rest of the home’s design; light and a visual connection to the outdoors were paramount. “We wanted a space where we could bring as much of the exterior into the interior,” Wallace says. So, the home has an abundance of windows, but thanks to the staggered layout of the rooms, the fishbowl effect is neatly avoided.
With each wing positioned at slightly different angles, the open-concept floor plan has a gentle twisting feel, allowing each area a sense of seclusion but not complete separation. “The way the two building forms come together, each space feels like a cozy private retreat,” Wallace says. On the lower level, one end features an expansive den with a large pool table and comfy, sink-in-and-stay-awhile seating. The central section contains a living room with five-paneled, sliding glass doors that open fully onto an exterior patio that captures the view of the ocean to the northwest.
In lieu of a fireplace, which the Coopers did not want, the den and the living room are partially separated by a custom stone wall, a hearth-like structure fashioned of island boulders and a handful of beach pebbles collected by the owners themselves. Built-in cabinetry provides plenty of room for storage and a beautiful array of ceramic bowls and cups. On the other side of the living room lie the kitchen-dining area, mudroom, utilities room, bath and laundry. An adjacent hot tub and generous screened porch complete the ground level, and a two-car garage with attached gym and bicycle workshop sit right nearby.
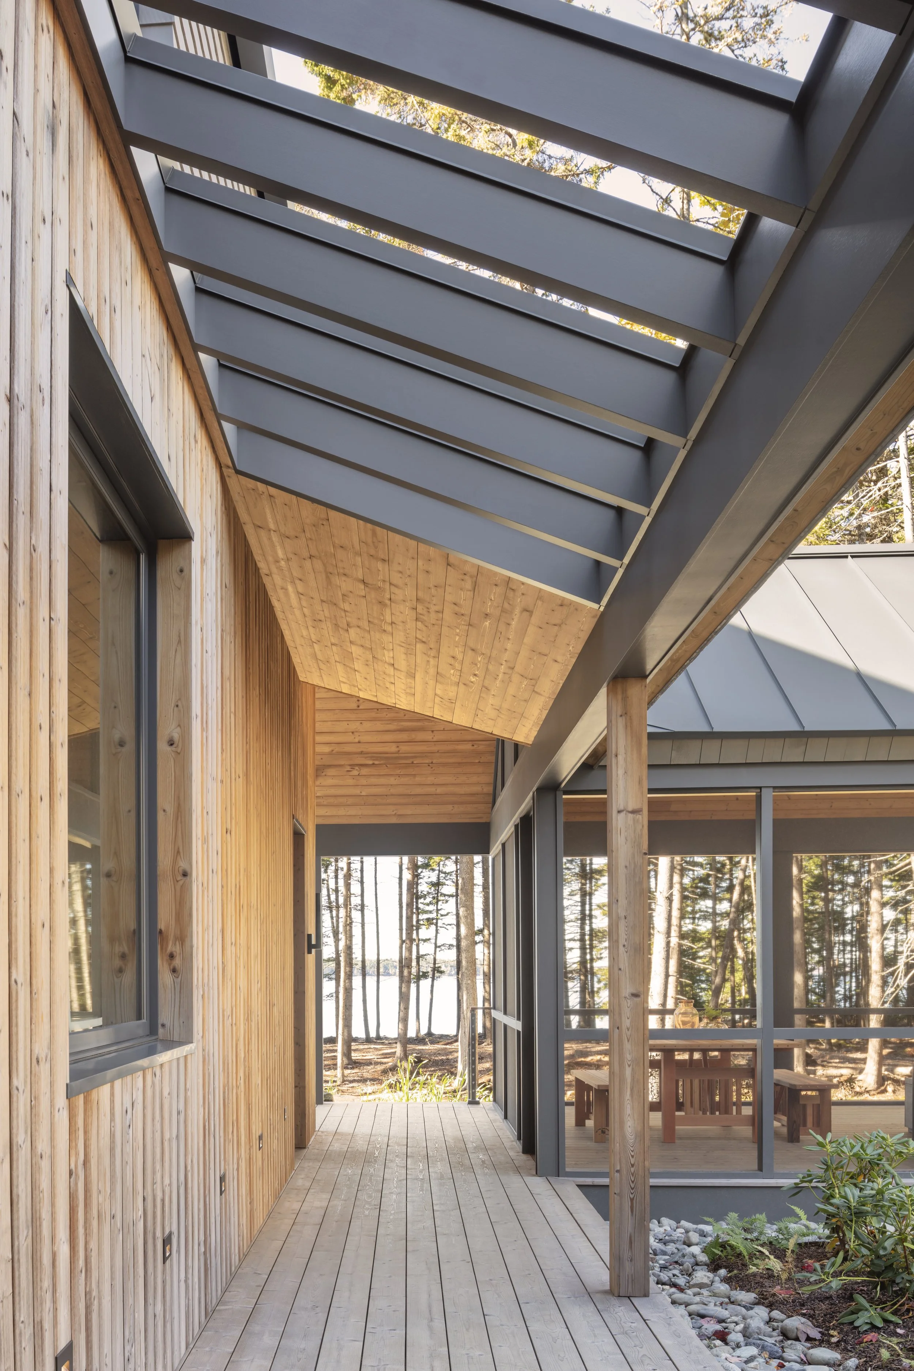
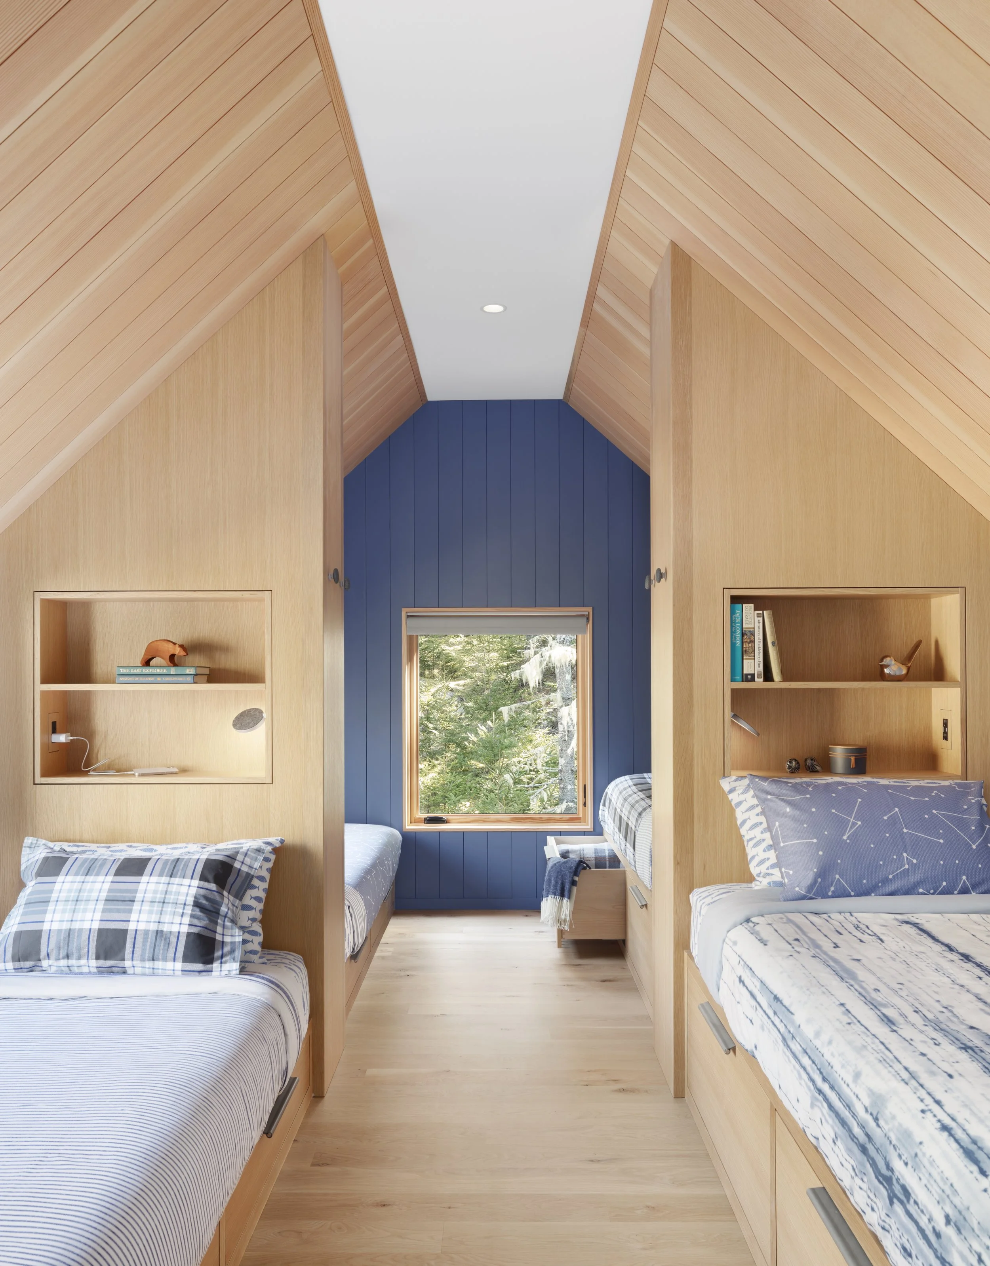
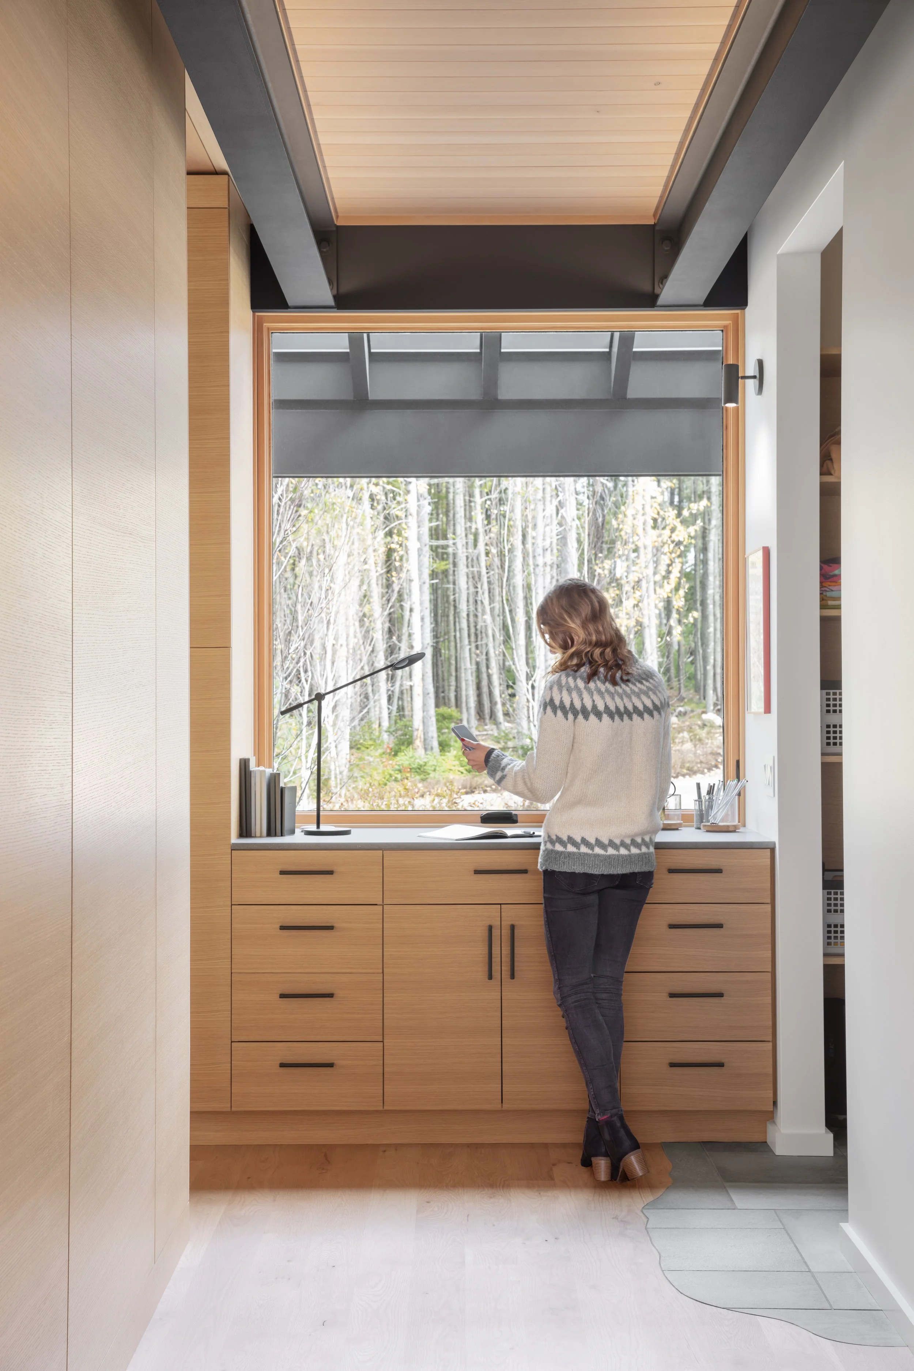
On the home’s upper story are the sleeping quarters, with the primary suite in one gable and guest rooms and office in the other. An elevated, light-bathed catwalk links the two, with large triple-glazed skylights that maximize the southeast sunlight in the day and provide starry views at night.
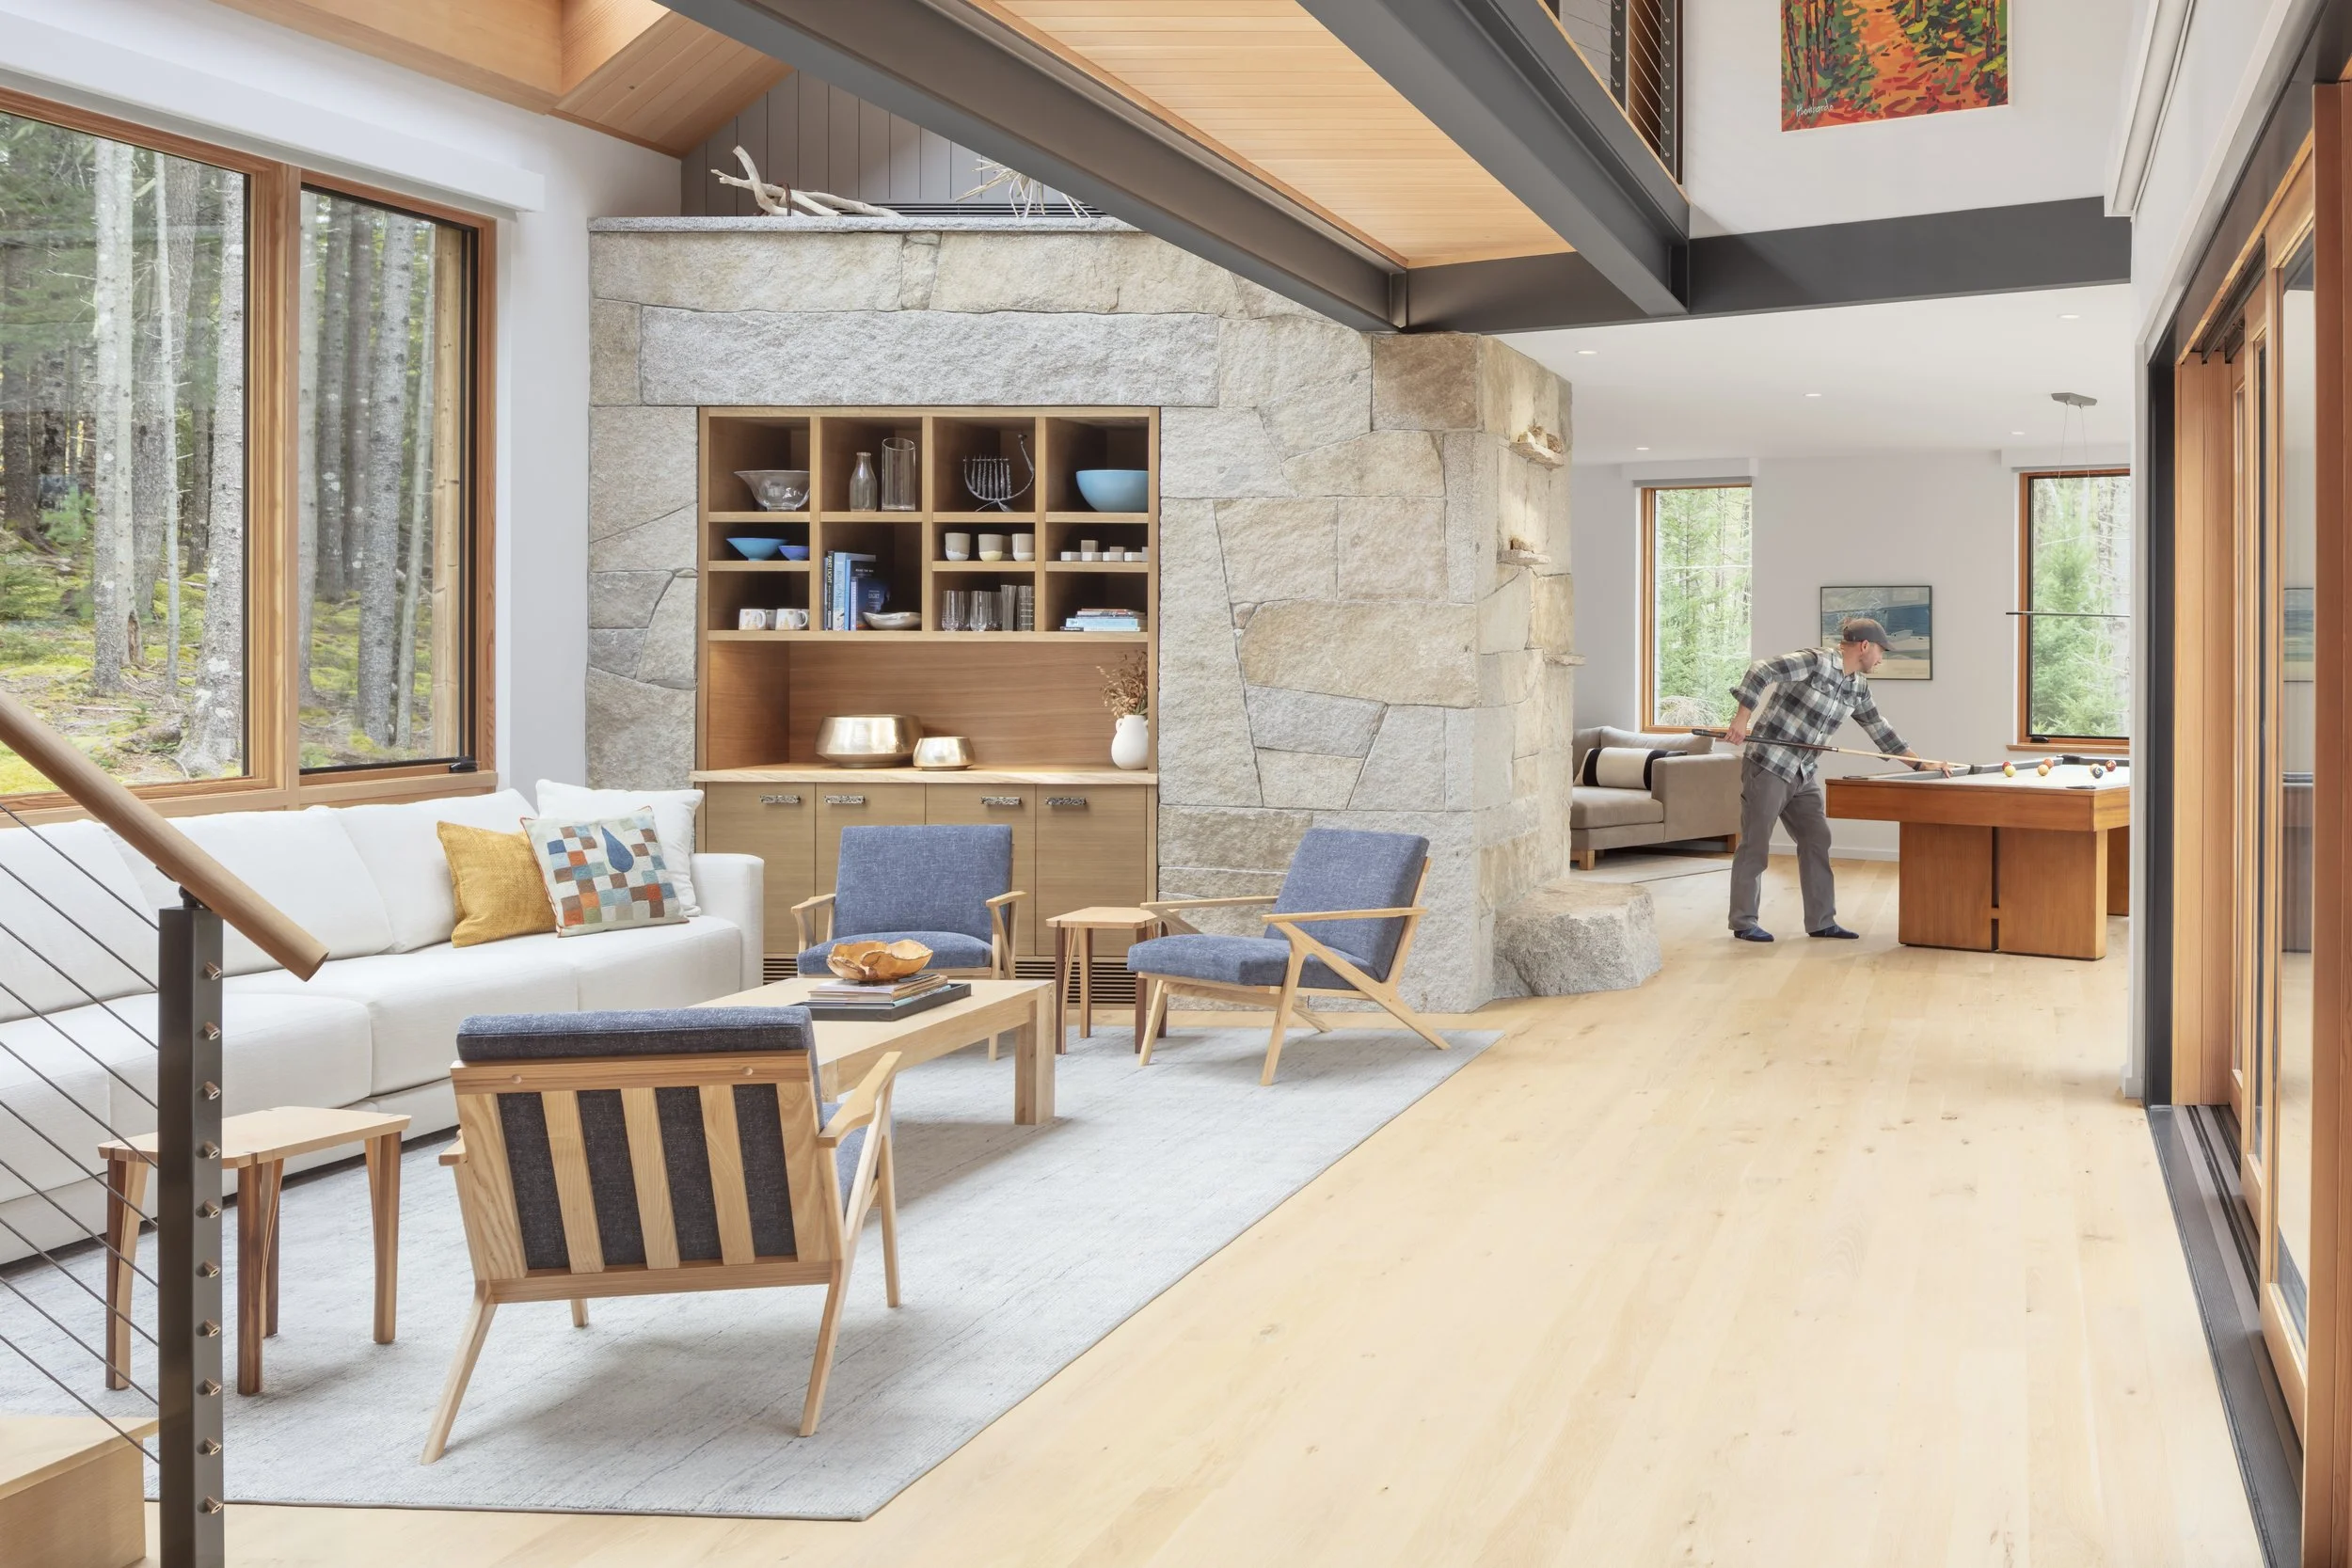
Sensitive to the natural world they love so much, the Coopers prioritized natural building materials that came from regional renewable resources. TimberHP, a Maine wood fiber insulation company, supplied the carbon-negative material that fills the cavities within the wood framing. Much of the interior walls, ceilings and millwork are made of locally milled Douglas fir, as are the round columns of the screen porch and boathouse. Vermont white oak was used for the flooring and cabinetry, which was fabricated by MDI heirloom furniture maker Jamien St. Pierre.
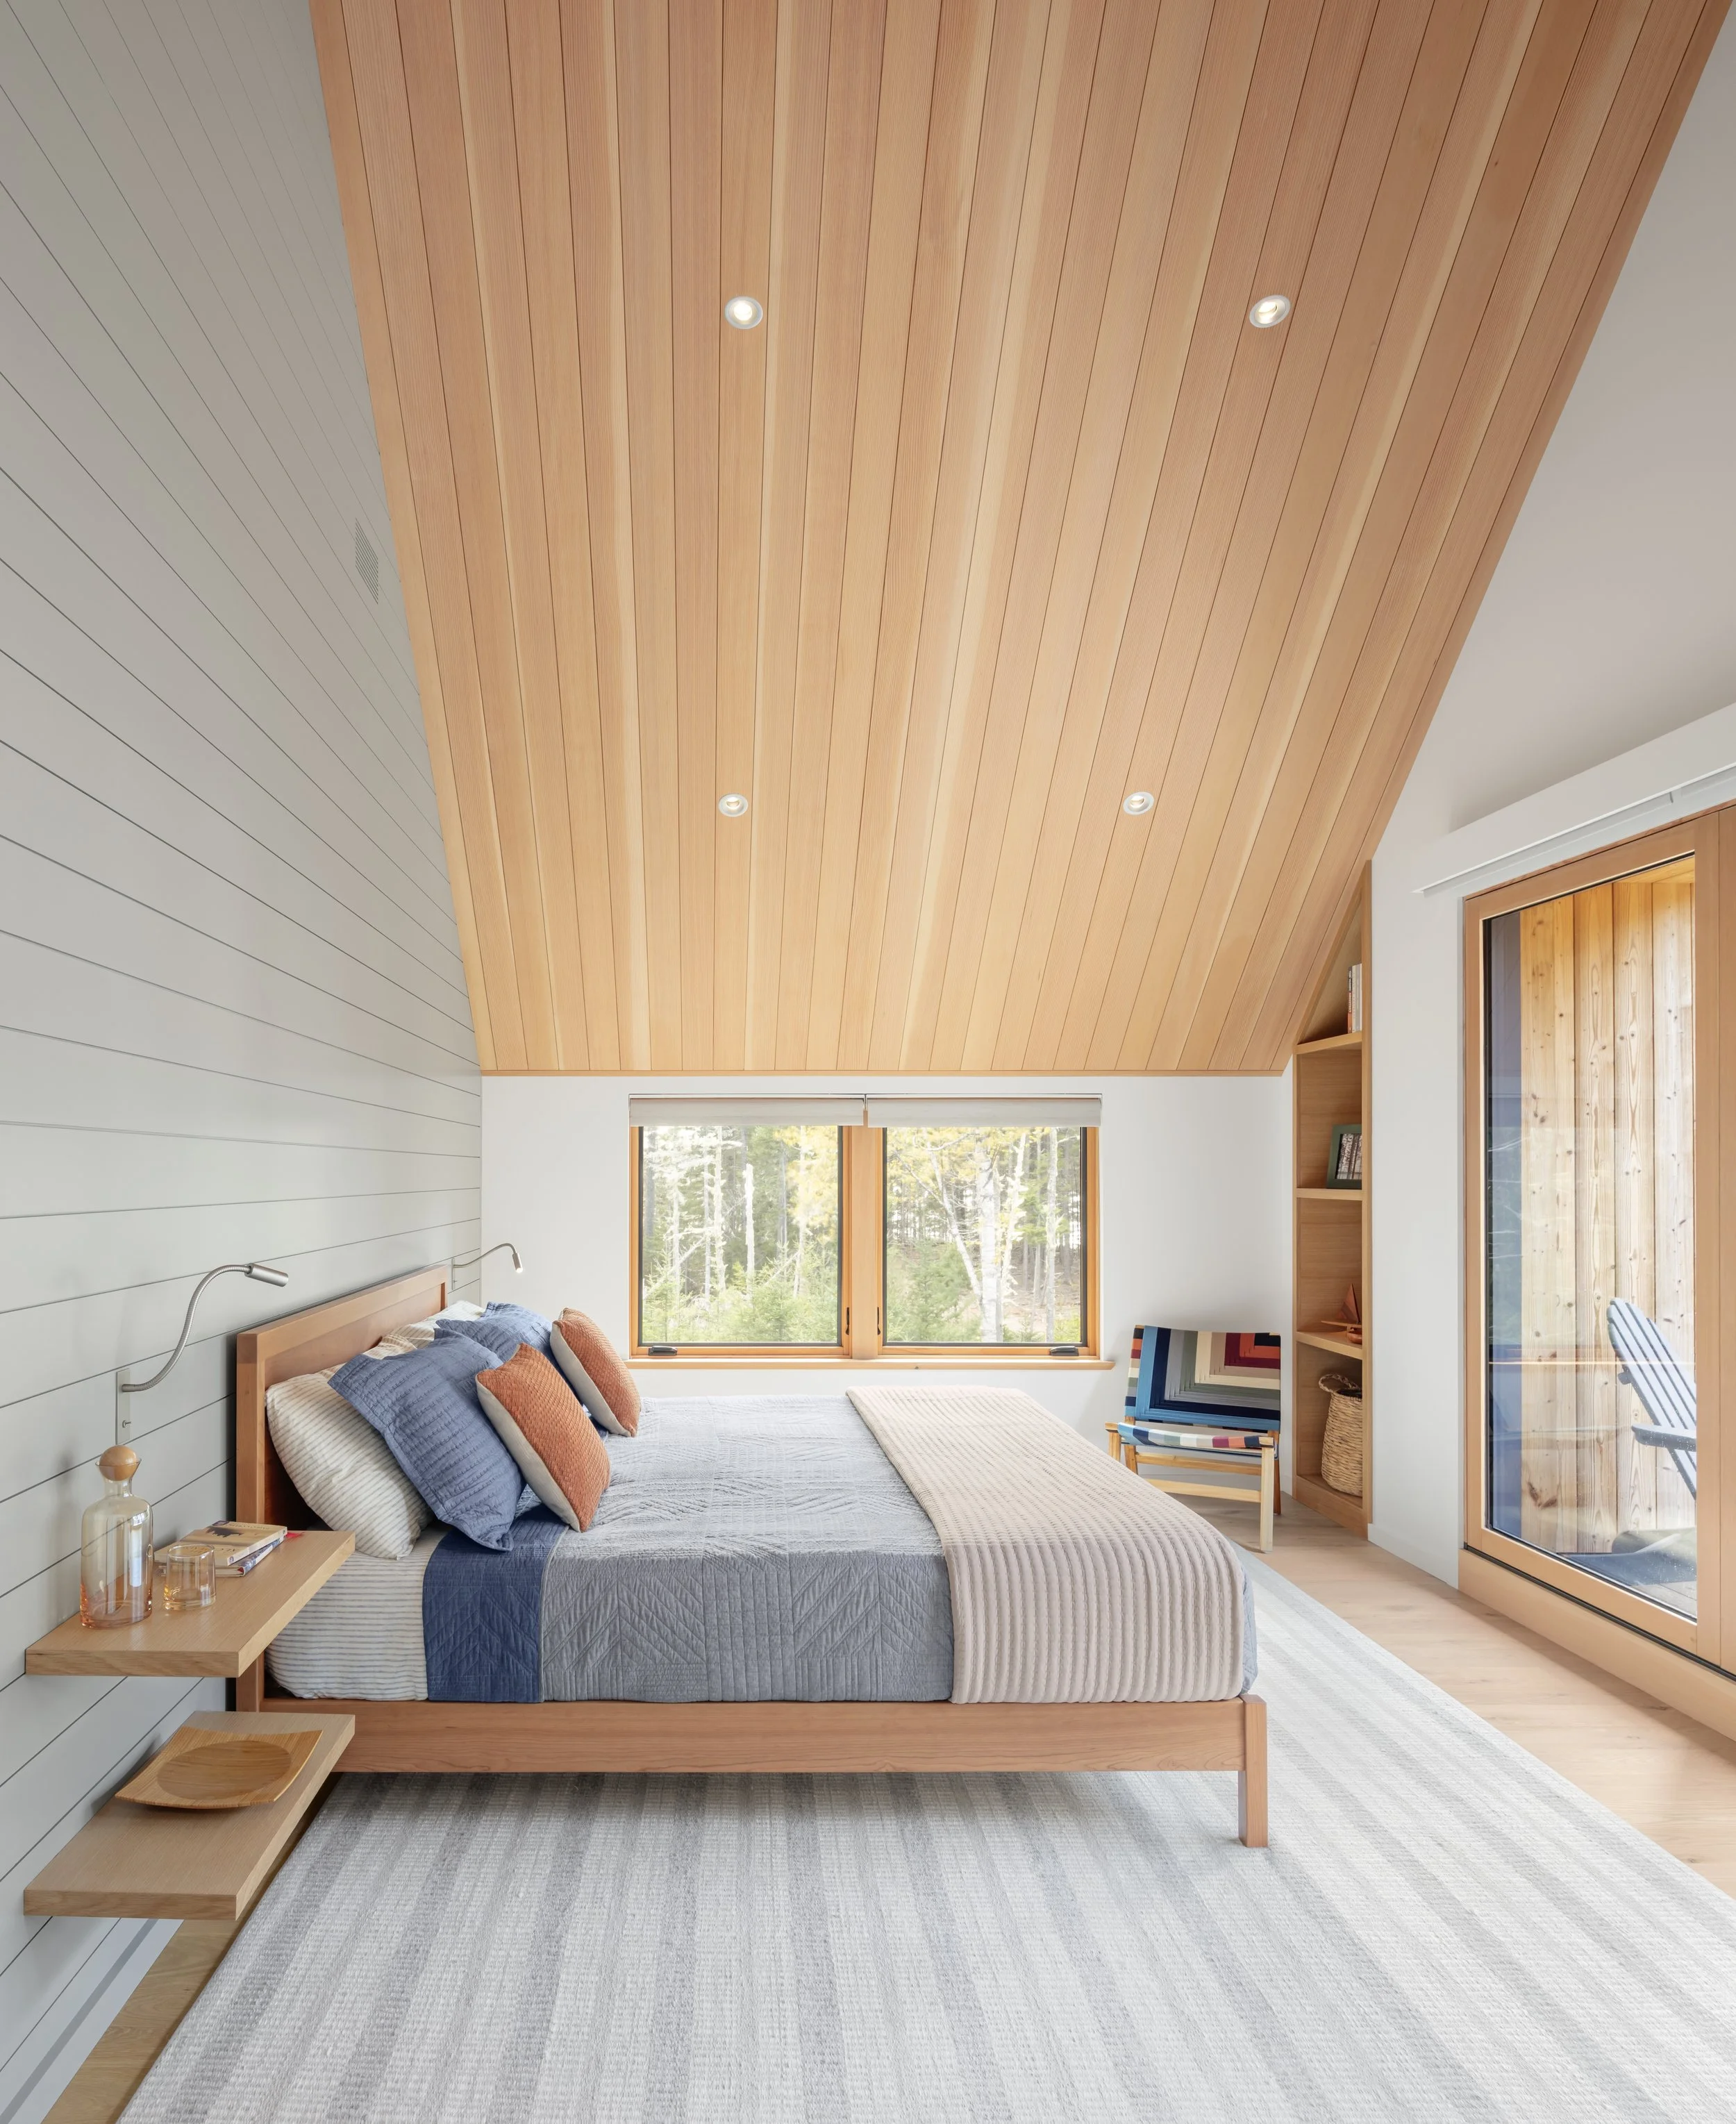
Soothing simplicity reigns in the primary suite, as it does throughout the home, with its clean lines, natural light and materials, and functional features, such as the built-in bedside contemporary lamps and open wood shelving, which seem to float beside the bed.
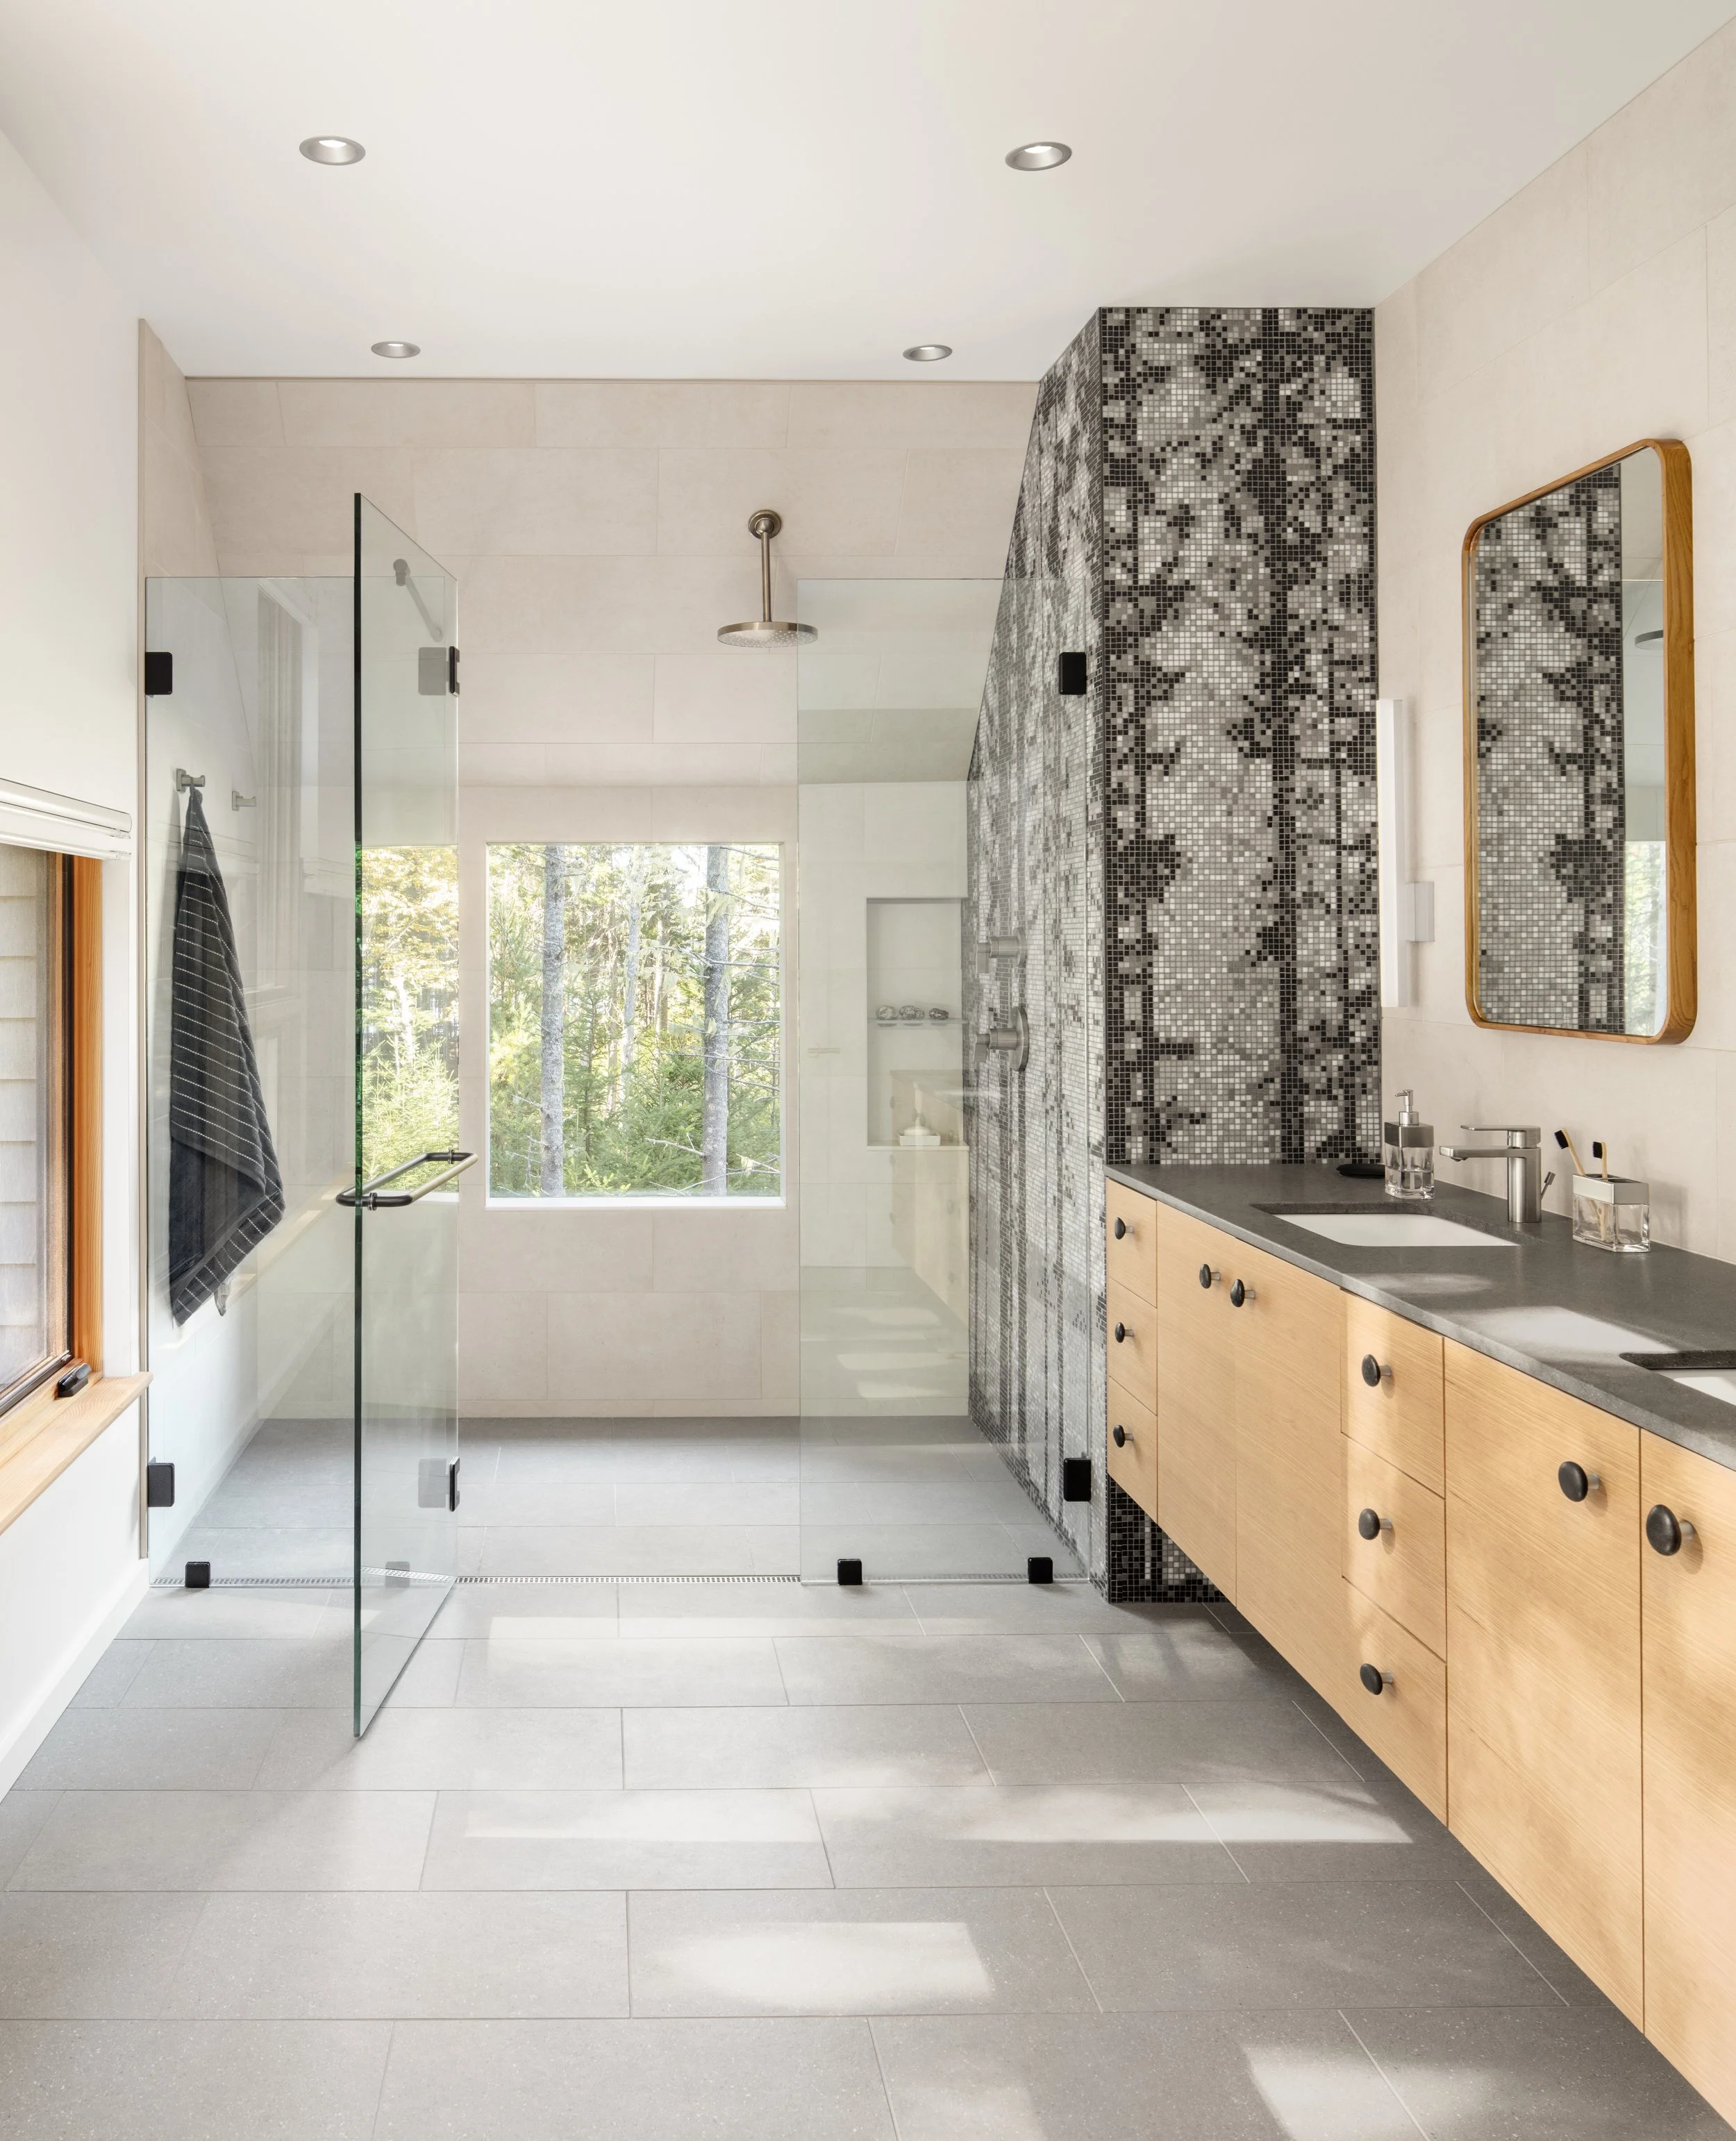
The understated exterior is clad in thermally modified wood and eastern white cedar shingles from Maibec, a Quebec company with a northern Maine division operating directly within the state’s timber region. The shingles will weather to a silvery gray over time, making the house slip ever more seamlessly into its surroundings. Inside, the décor was also steered by the setting. “The clients have a deep appreciation for the site and many of the interior spaces celebrate that,” Wallace says, “such as the black-and-white custom mosaic in the primary bathroom that is based on a photo taken of the trees and water view from their property.”
That landscape, with all of its stone, moss, ferns and other flora, was left largely as is, to accord both with environmental regulations and the Coopers’ own wishes. The only installed landscaping requires minimal watering and takes the form of a stone garden with native plants. There is also a small area of permeable hardscaping that lets rainwater pass through it and into the soil underneath, which reduces stormwater runoff, filters out pollutants and replenishes underground water supplies.
To further preserve wildlife, the home is also dark-sky compliant, meaning any outdoor nighttime lighting is directed downward, minimizing light pollution, glare and energy waste. This helps protect the well-being of all plants and animals, including insects, birds, amphibians and mammals.
This high-performance home is designed for energy efficiency, water conservation and occupant health. Along with the heavy wood-fiber dense pack and batts within the walls, extra-thick, continuous rigid insulation extends under the entire length of the slab-on-grade foundation and around the exterior of the house. The R-values of both walls and roof go far beyond standard building code requirements, helping keep the house warm in winter and cool in summer. (R-value is a measurement that indicates how well insulation resists heat flow; a higher number means better insulating power.) To maintain steady, comfortable indoor temperatures, Squid Cove was also constructed to be extremely tight. As measured by airflow, it is more than six times as tight as current building codes call for and almost twice that of Passive House standards. The house has a standing seam metal room topped with a solar array whose panels power the home’s all-electric mechanical systems and appliances, from the heat pumps to the kitchen’s induction stove. If the power goes out, backup lithium batteries can still run the home, and if the outage is unusually long, a propane-fueled whole-house generator stands ready to recharge the batteries.
The water system features low-flow fixtures, a heat-pump water heater and a hot water on-demand recirculation system. To ensure a continuous supply of fresh air—vital for human and building health alike—the house is equipped with an energy recovery ventilator that expels stale air outside and brings filtered air in. To further foster occupant wellness, all finishes are low-VOC (volatile organic chemicals) and the whole building is formaldehyde-free.
If creating all this sounds like a formidable undertaking, it was, but the hiccups were happily few and far between. “There are always surprises that come up,” Michael says, “but we had a great team that was flexible, thoughtful and stayed true to our vision.” And if he were to pass on his top takeaways from their homebuilding experience? “Having a team—architect, builder, landscape architect and others—that works well together and really listens to your vision is key,” he says. “You should also be clear in your own mind about your preferences and communicate them clearly.”
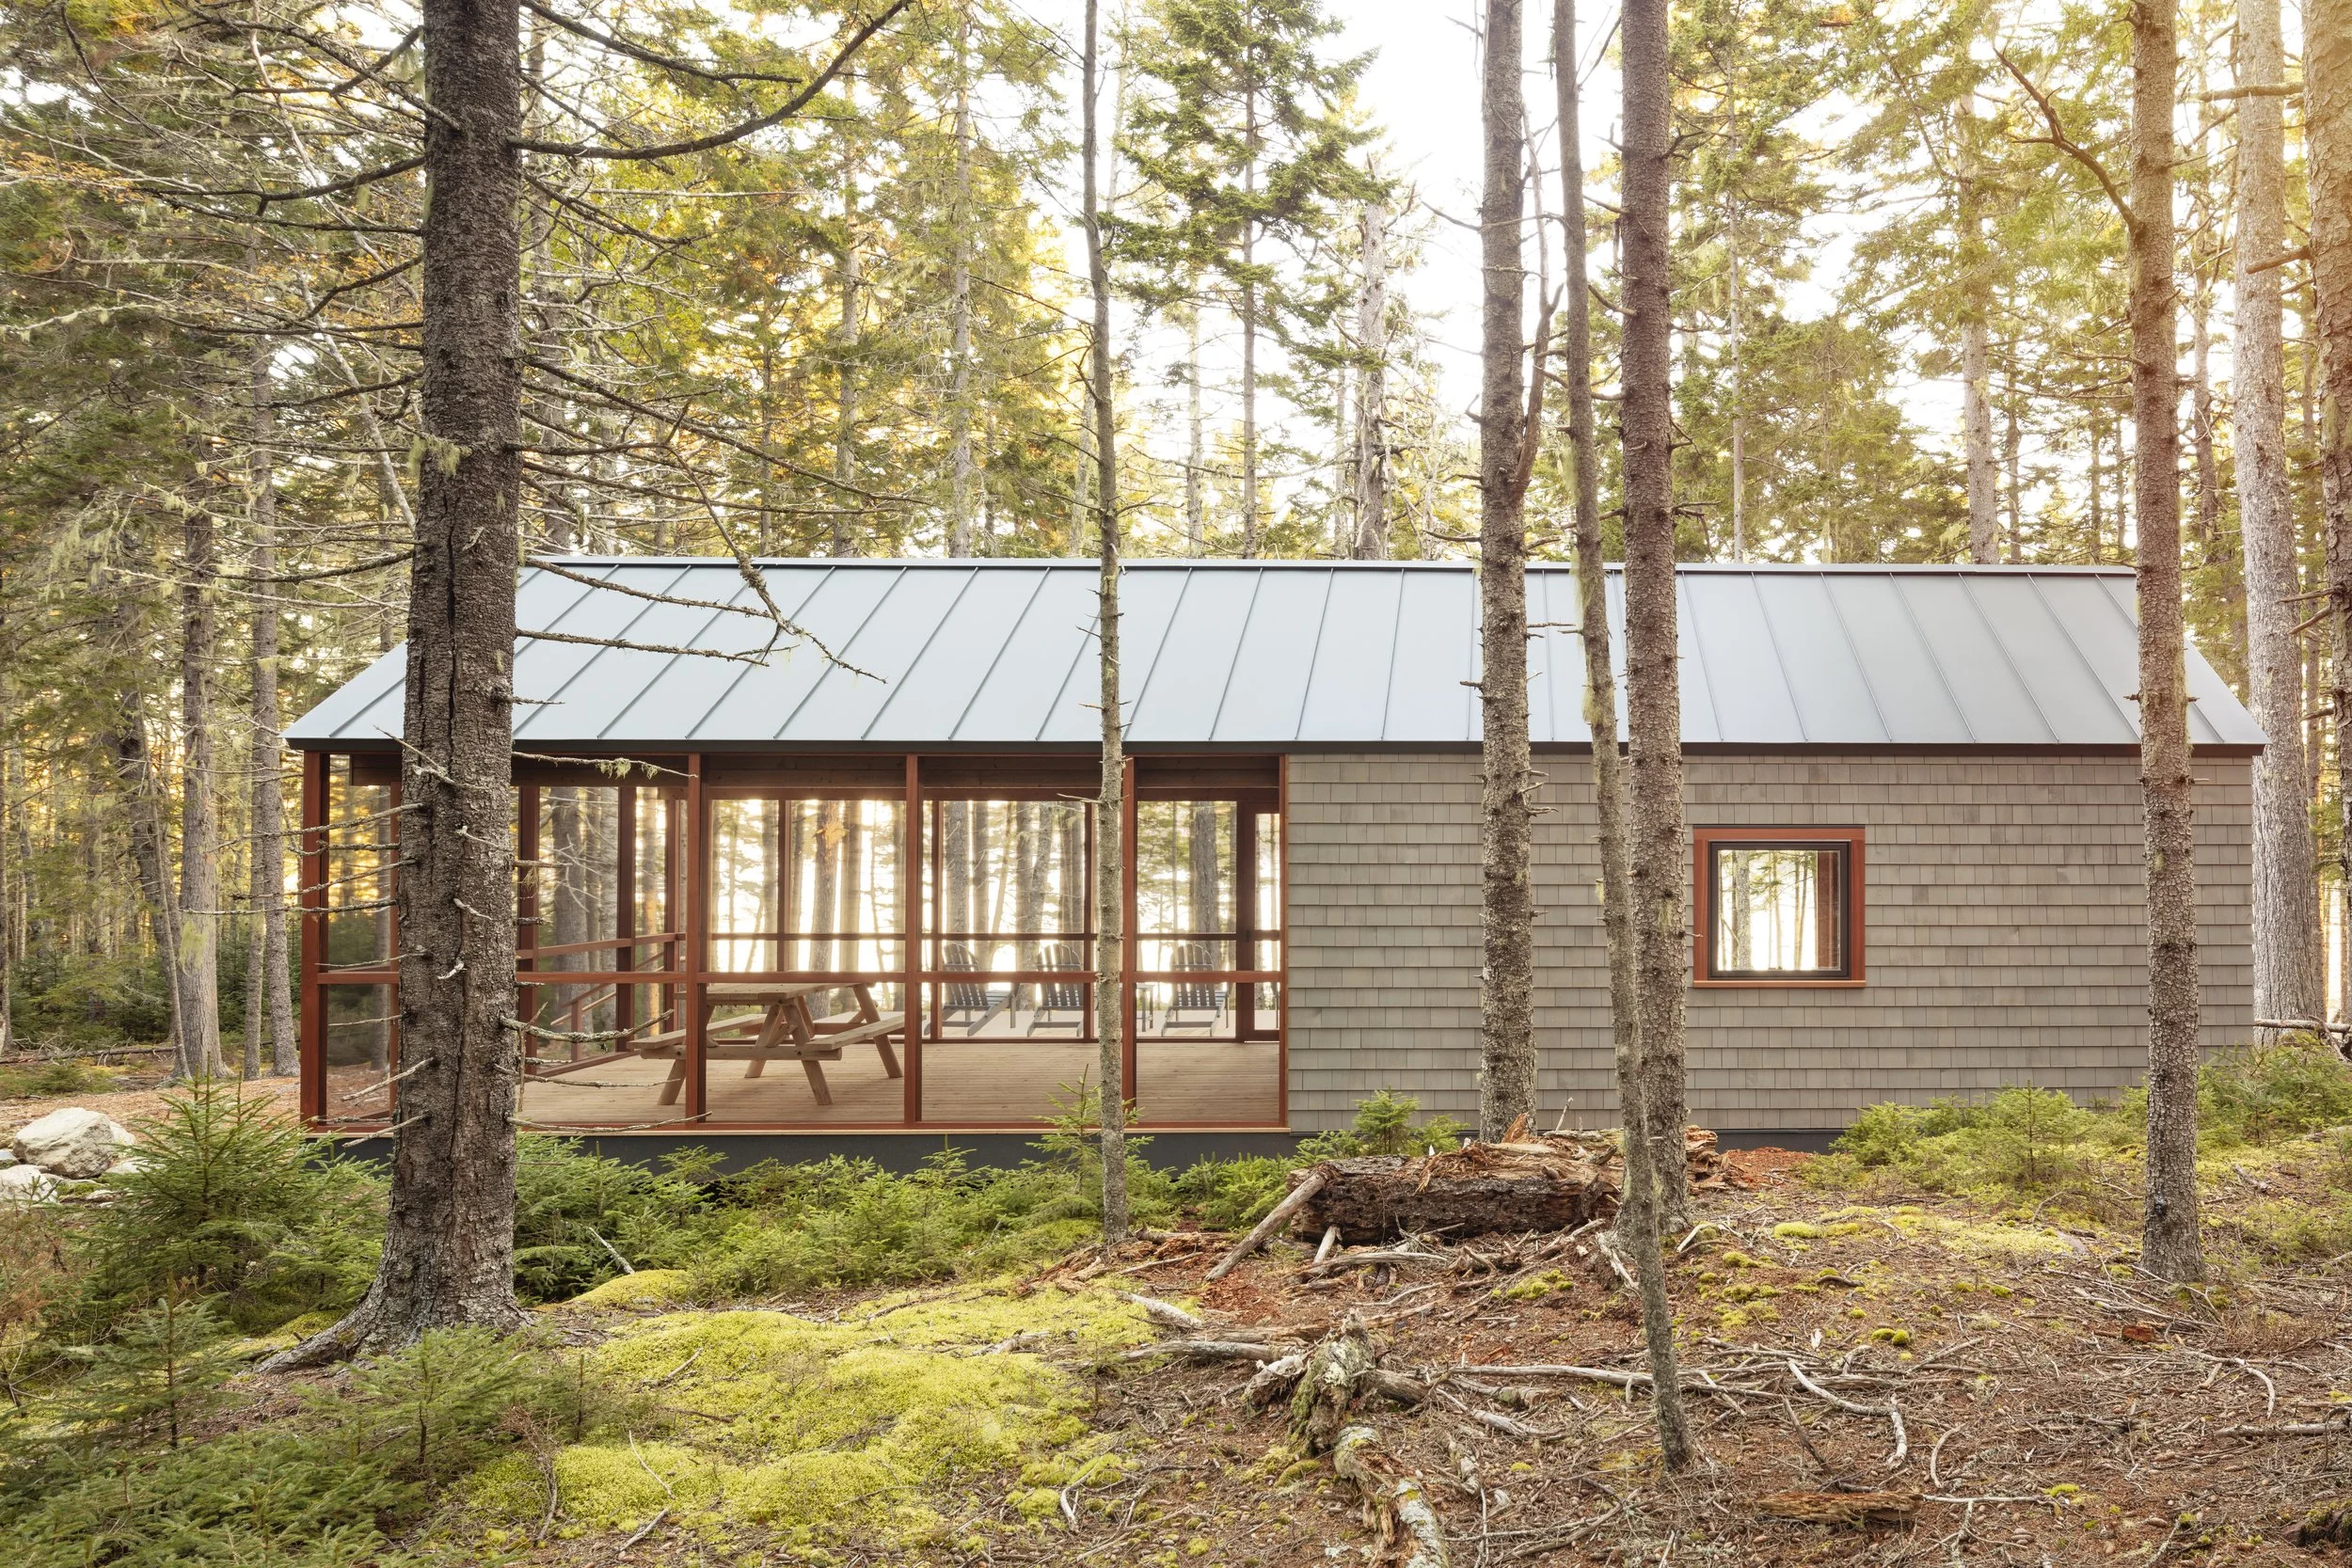
Completed in 2024, Squid Cove has earned KTA a Citation Award for Excellence in Architecture from the American Institute of Architects.
Their new home brings the Coopers great joy, and they’ve been surprised by how many ways they enjoy the property. “It’s amazing how true to our vision the final product is,” Michael says. “We love feeling like we’re surrounded by nature, and the sunsets are truly spectacular, each one different than those prior.”
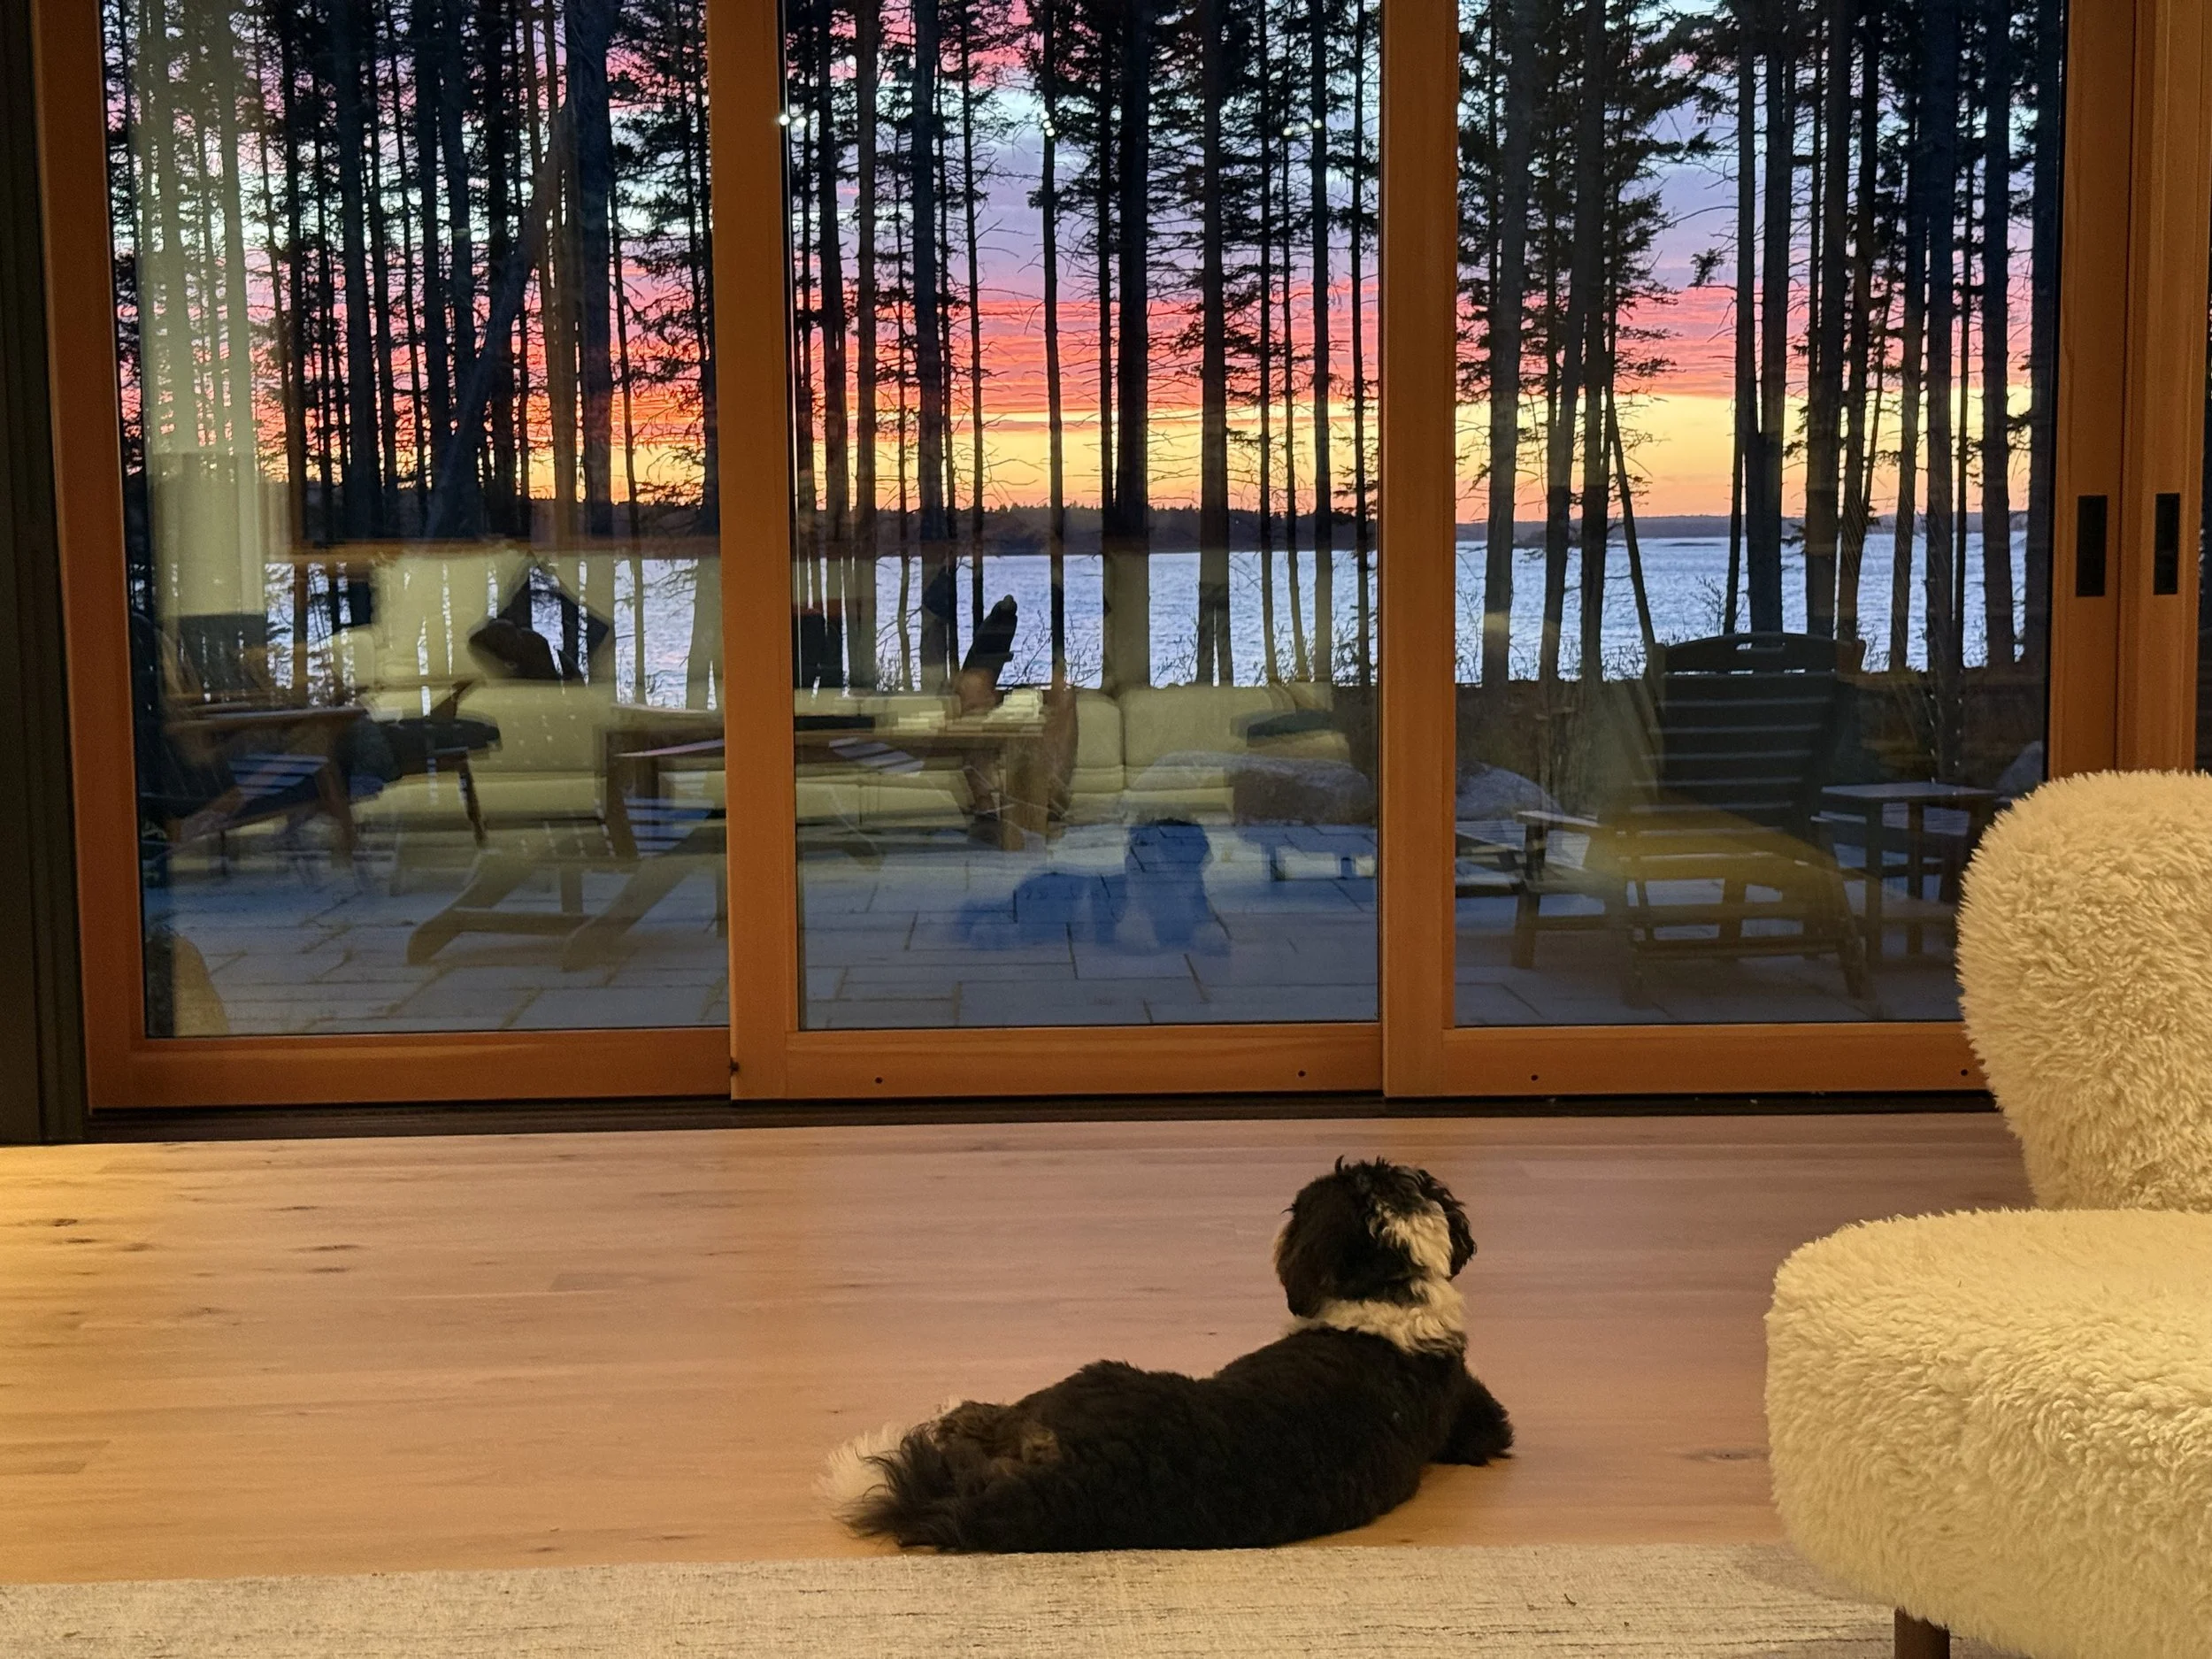
But there’s one more family member who may get even more out of Squid Cove than anyone else: the Coopers’ beloved black and white dog. “Pepper loves it here, too!” says Michael. “She loves being outside, napping on the beach or the deck at Squid Cove, exploring the local trails, barking at deer and chasing chipmunks, and running and sliding after toys on the main floor of the house.”
Life just doesn’t get any better than that.
PROJECT TEAM:
ARCHITECT - Kaplan Thompson Architects
Principal Architect, Phil Kaplan, AIA
Senior Project Architect, Adam Wallace, AIA
Architectural Designers, Meg Bunke, Zaccaria Farid
Senior Interior Designer, Rachel Redfearn
LANDSCAPE ARCHITECT - Coplon Associates
STRUCTURAL ENGINEER - Albert Putnam Associates
ENVIRONMENTAL TESTING - Atlantic Resource Consultants
MASONRY & STONEWORK - Mark Abourjaily Stone Construction Masonry
RENEWABLE ENERGY SYSTEMS INSTALLER - Logix
GENERAL CONTRACTOR - Peacock Builders
PHOTOGRAPHY - Irvin Serrano Photography

This article appeared in the Fall 2026 edition of Green & Healthy Maine HOMES. Subscribe today!
Find Maine experts that specialize in healthy, efficient homes in the Green Homes Business Directory.