

2026 Award Winner - Materials/methods innovation
WINDY HILL FARM
Lincolnville, Maine • Completed July 2026
Project Team:
General Contractor: BL Carpentry, Benjamin Lynch
Design: Croft
Caleb Killian, Senior Designer
Spencer Daigle, Junior Designer
Prefab Production: Croft
Christian Wildes, Production Lead
Production Team Members: Doug Kingsley, Jack Tyson, Adrian Jacobs, Delilah Frederick, Noah Dean, Jesse Valdez, Eben Toste, Mo Balabuszko, Tyler Westerman, Gustavo DenDanto, Joe Nelson
Project Description:
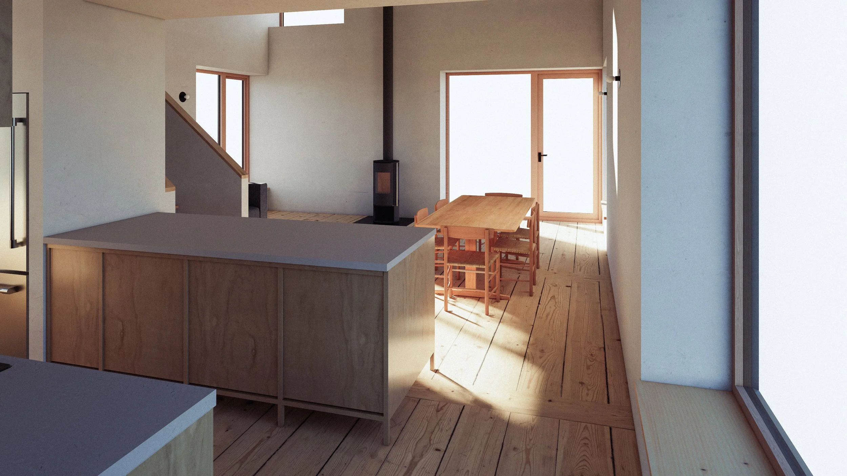
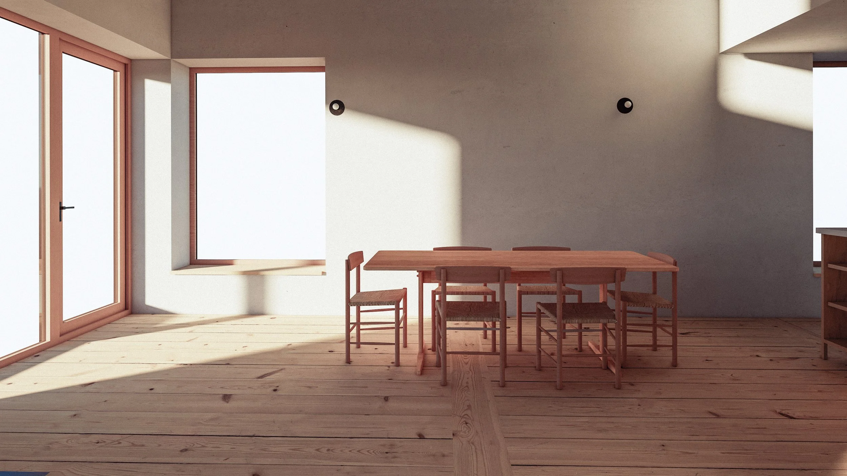
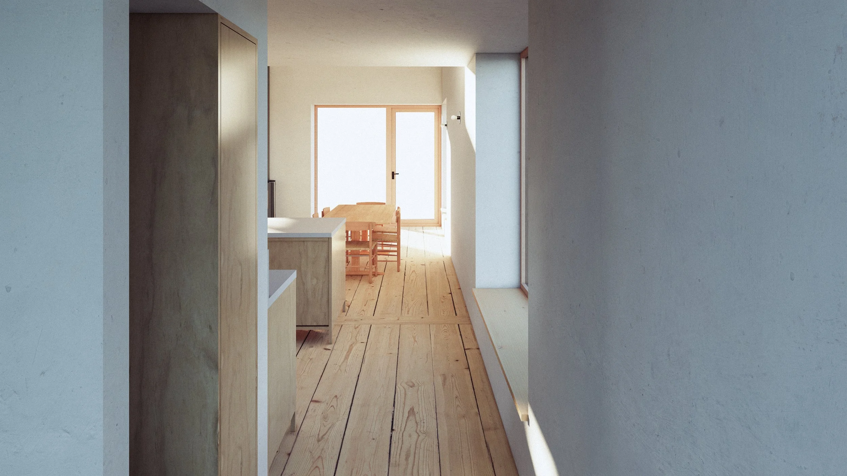
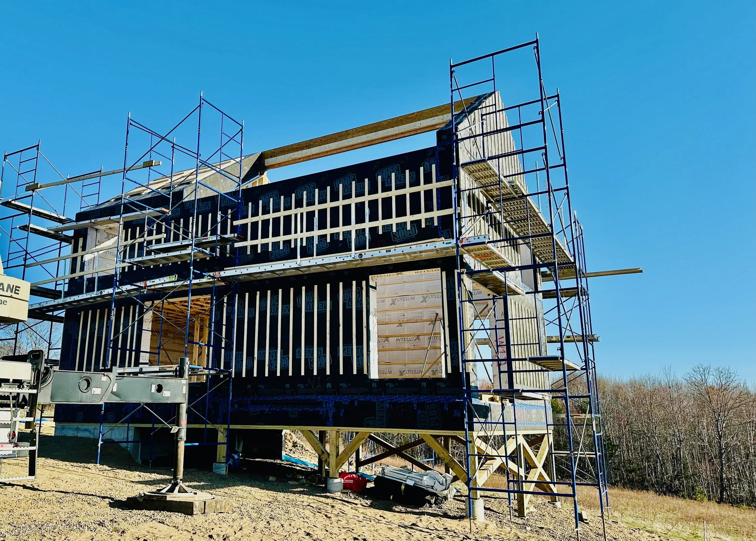
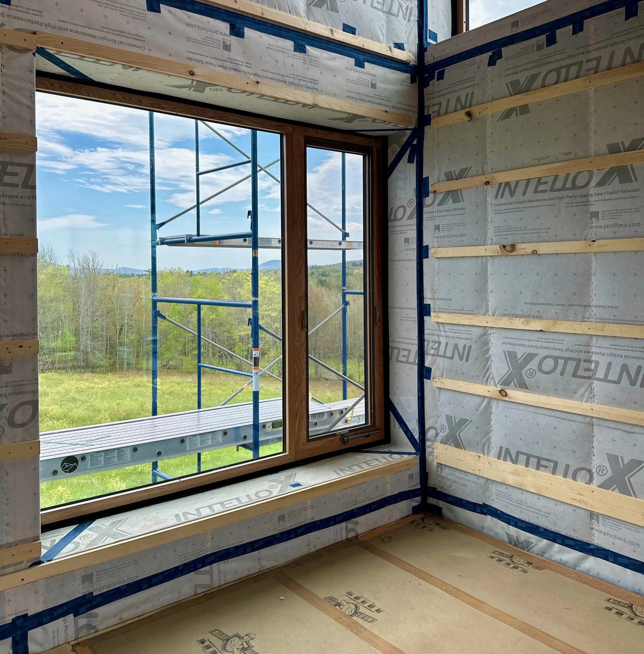
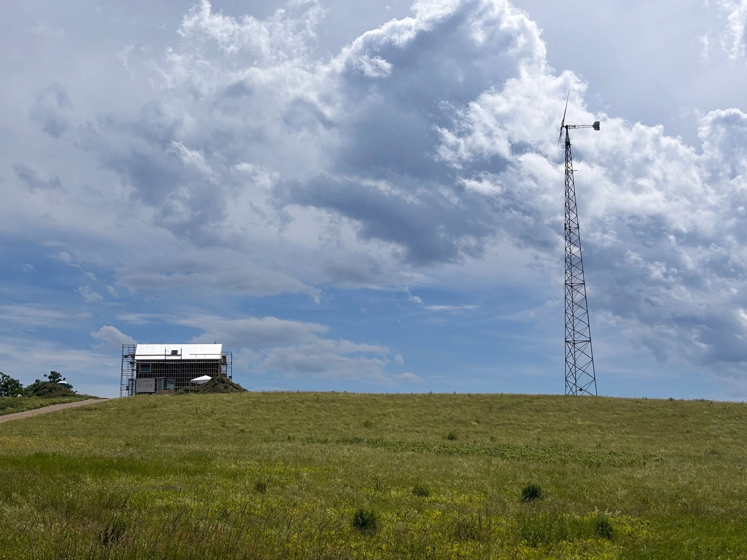
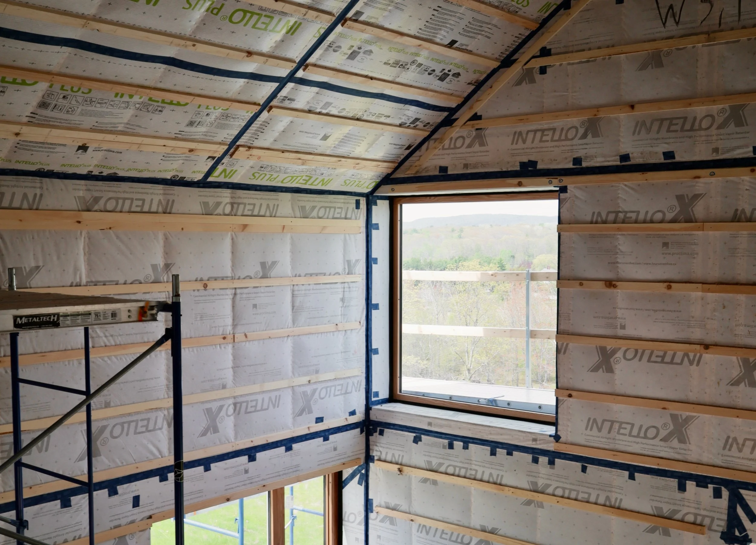
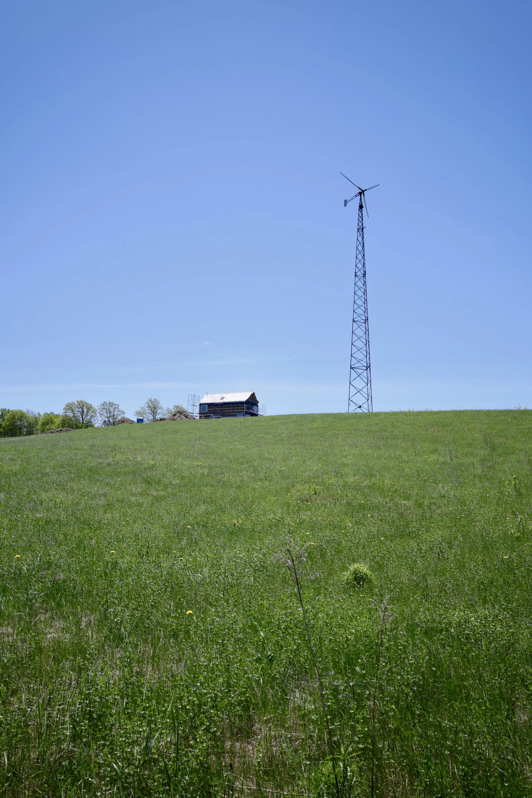
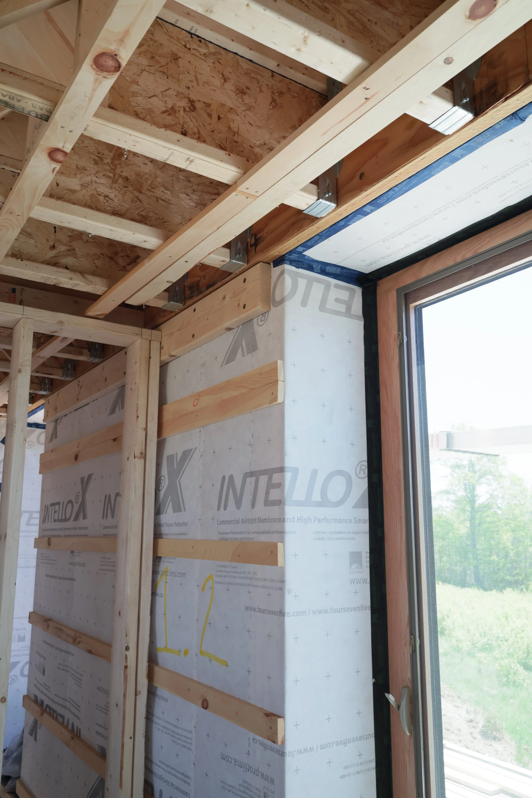
Set atop a beautiful hillside pasture in picturesque Lincolnville Maine, this project features a slightly modified version of Croft's predesigned M Kit. With expansive, unobstructed views of the surrounding Camden Hills, this building is the first of four habitations, acting as the anchor for a generational family compound to be expanded on over the coming years. This building, made of natural materials from the fields and forests of Maine, seamlessly integrates a thoughtfully designed structure into the existing landscape, working in harmony with the land's natural features to host a regenerative neighborhood that will deliver comfort and value to the family for decades to come.
Project Metrics:
Bedrooms/Bathrooms: 2BR / 1BA
Sq. footage: 640 SF (first floor) + 334 SF (2nd floor) = 974 SF total
Air tightness: 0.45 ACH50 (average across all Croft projects)
HVAC: Mini-split heat pump, Lunos e2 ventilation systems, wood stove
Renewables: Wind (installed), and solar (planned)
R-Value: R58 walls, R58 first floor deck, R86 roof
Highlights from the Judges:
“All the biogenic materials, wood, natural
finishes, panels, natural materials, small
footprint. Well done!”
“Good use of early adopted details and low carbon materials.”
“Beauty in the simplicity.”