

2026 Award Winner - ADDITION, REMODEL, OR ADAPTIVE REUSE
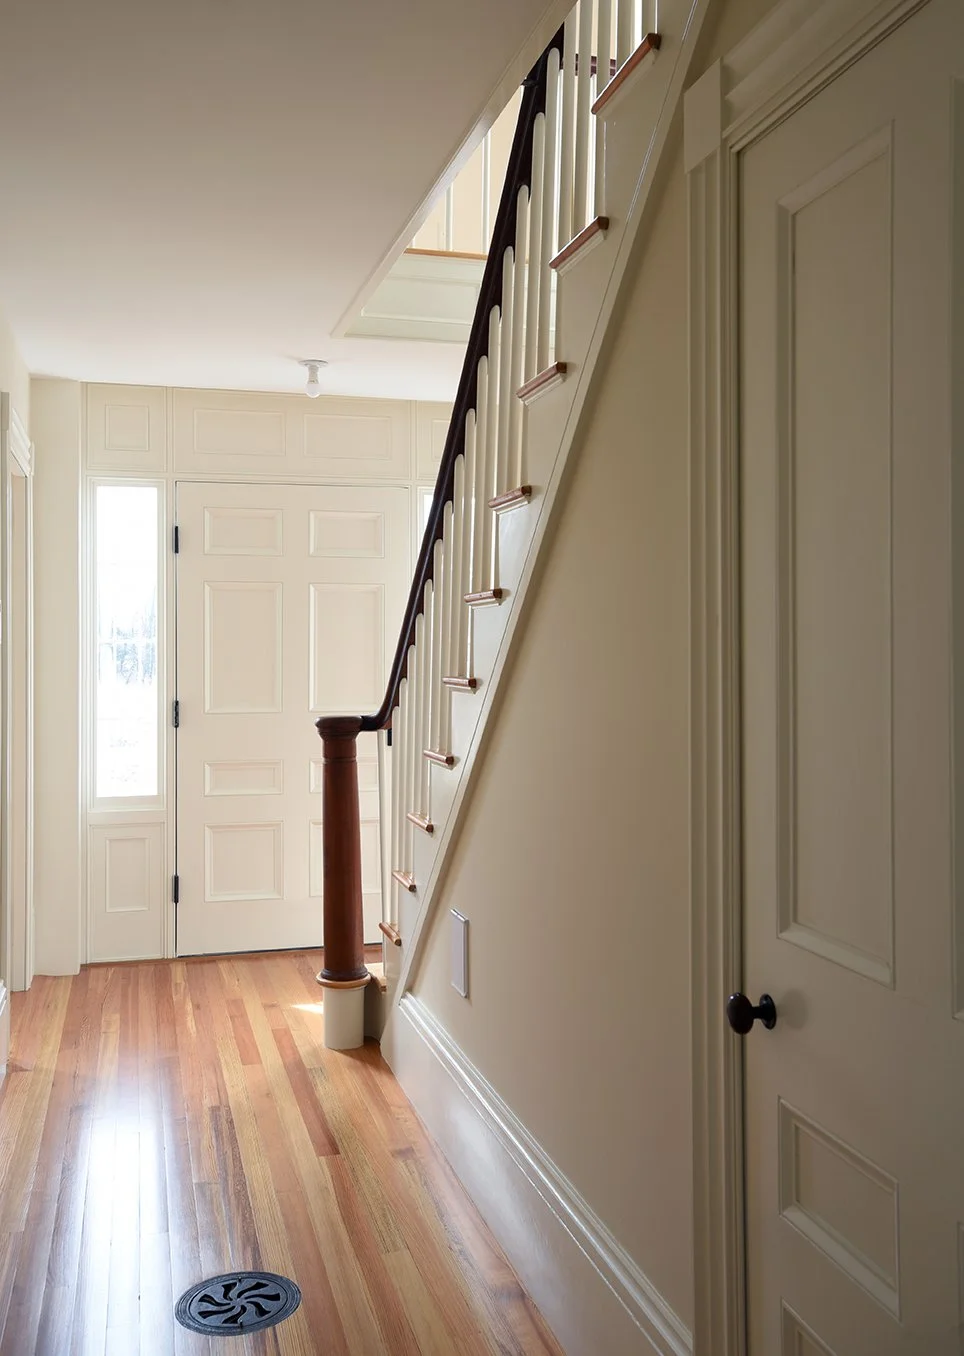
SHIPBUILDER’S FARMHOUSE
Brunswick, Maine • Completed May 2016
Project Team:
Elizabeth Newman Architect, Elizabeth Newman
LLT Architects, Bodil Pedersen
Resurgence Engineering and Preservation, Alfred Hodson
Independent energy consultant and HERS rater, Wes Riley
Building Works, Claire Betze
Taggart Construction and Freeport Woodworking, Peter Taggart (David Neujahr, PM; Jon Lynch, lead carpenter),
ReVision Energy, Fortunat Mueller
ReVision Heat, Lee Landry
Royal River Heat Pumps, Scott Libby
Preservation Timber Framing, Arron Sturgis
George Libby and Sons, George Libby Jr.,
Casco Bay Insulation, Jon Riley
Copp & Sons Building Movers, Pete and Clayton Copp
Project Description:
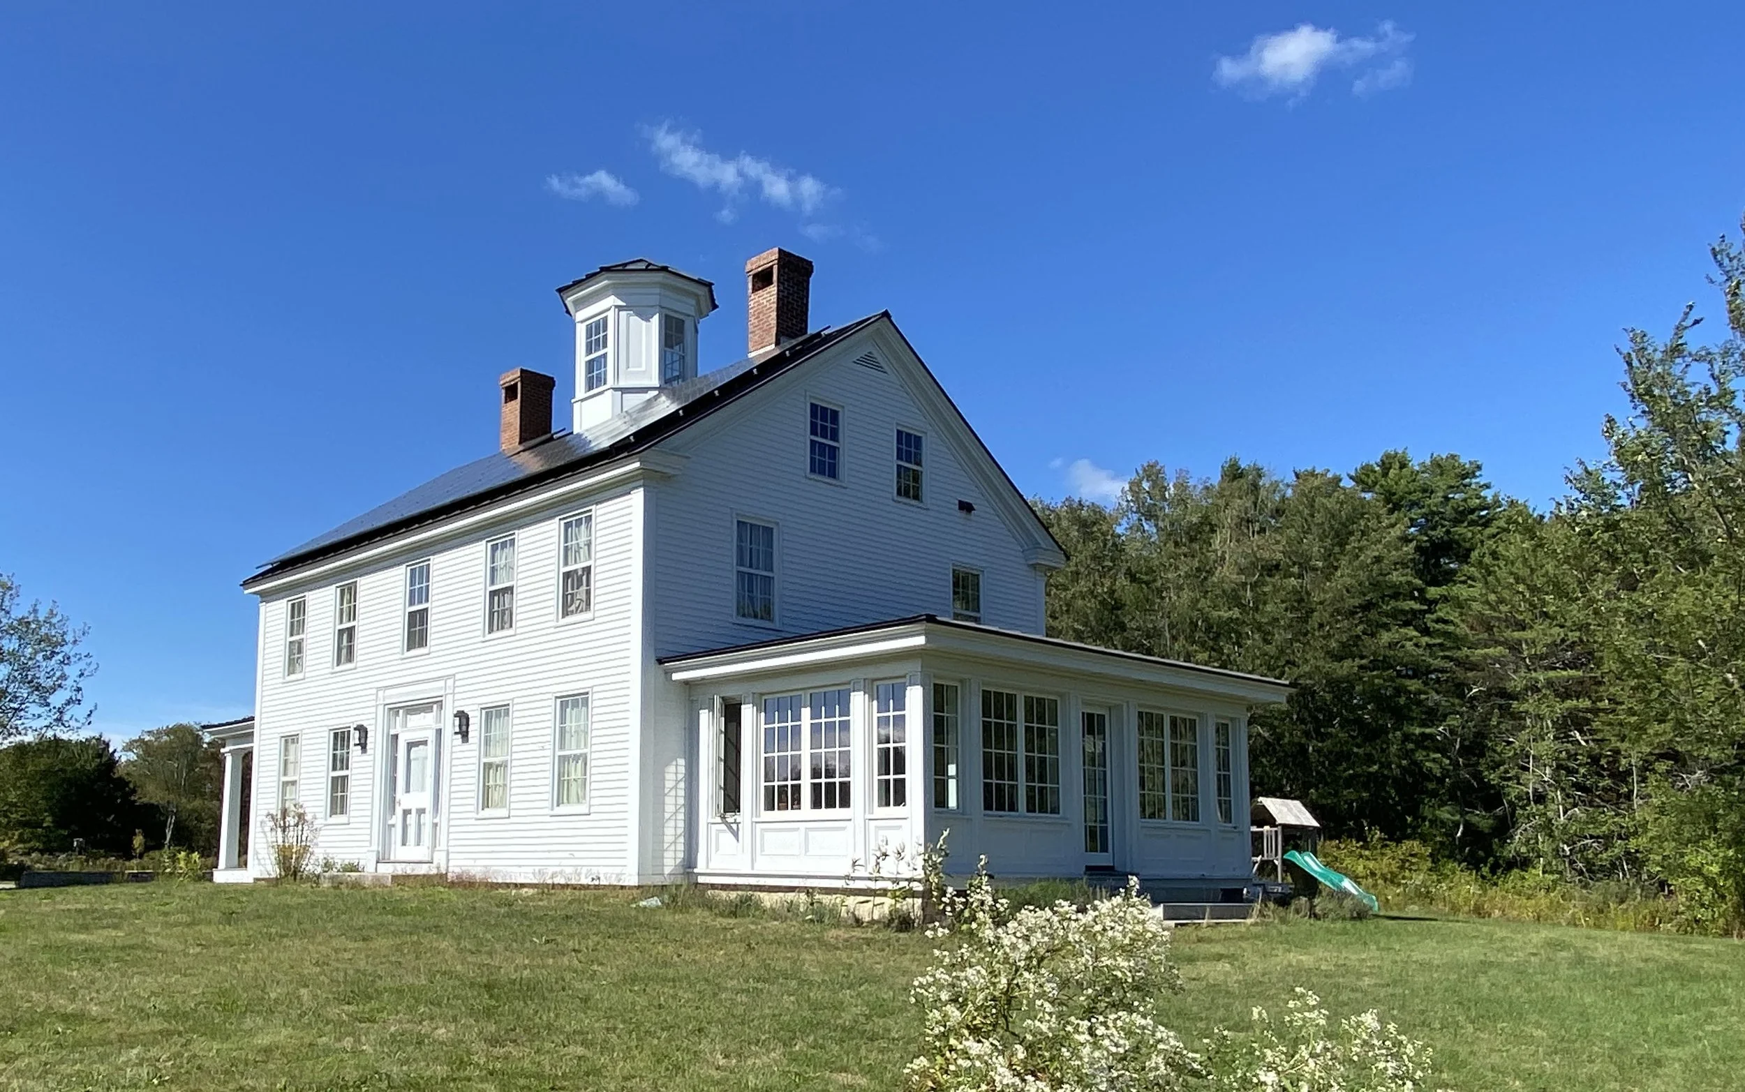
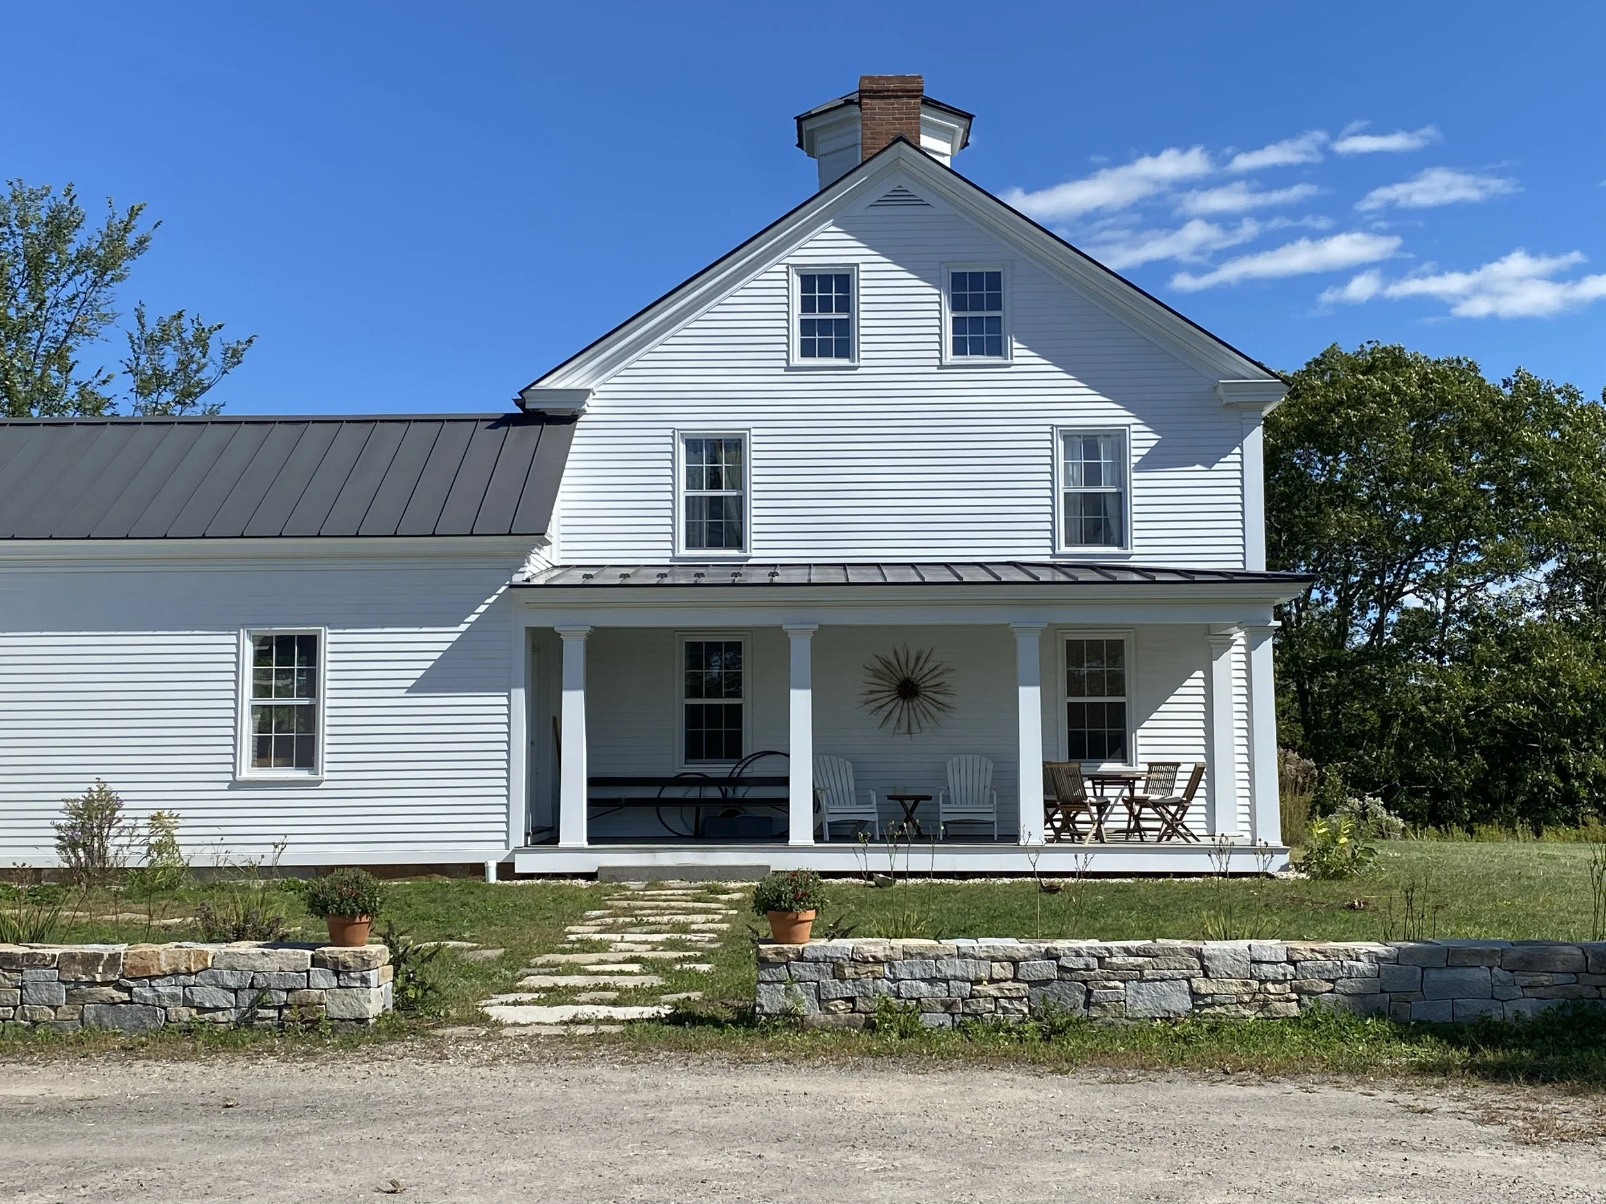
This finely detailed 1837 saltwater timber frame farmhouse was built for a shipbuilder by his crew. A barn, carriage house, and 1840’s ell completed the property, where many ships were built and launched.
The 2013 buyer faced two oil tanks, fist-sized holes, lead paint, rotting floors, minimal insulation, no barn, snakes in the basement...The challenge was saving the house’s historic essence while integrating 21st-century sustainability and comfort for family life.
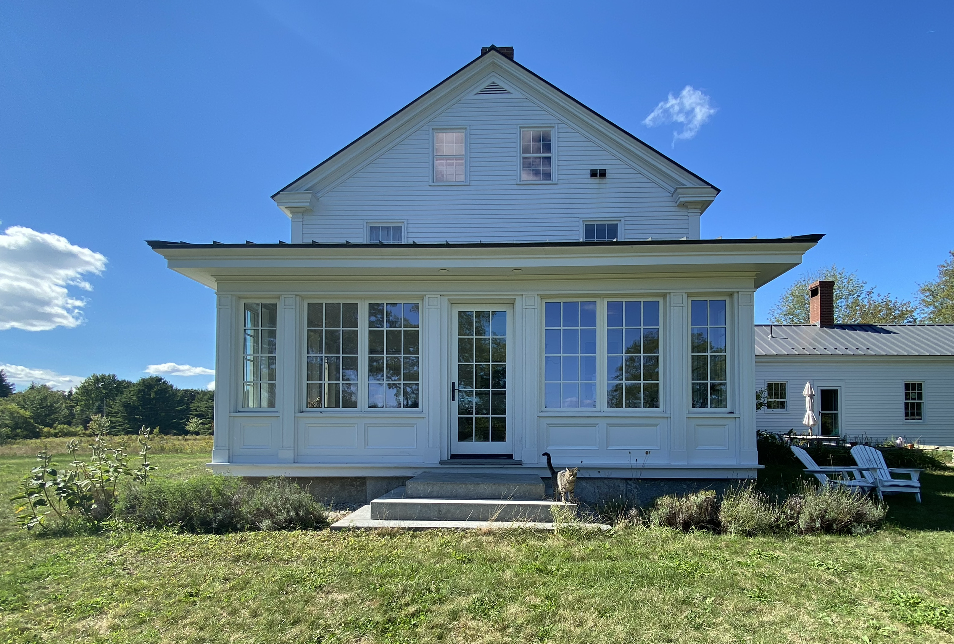
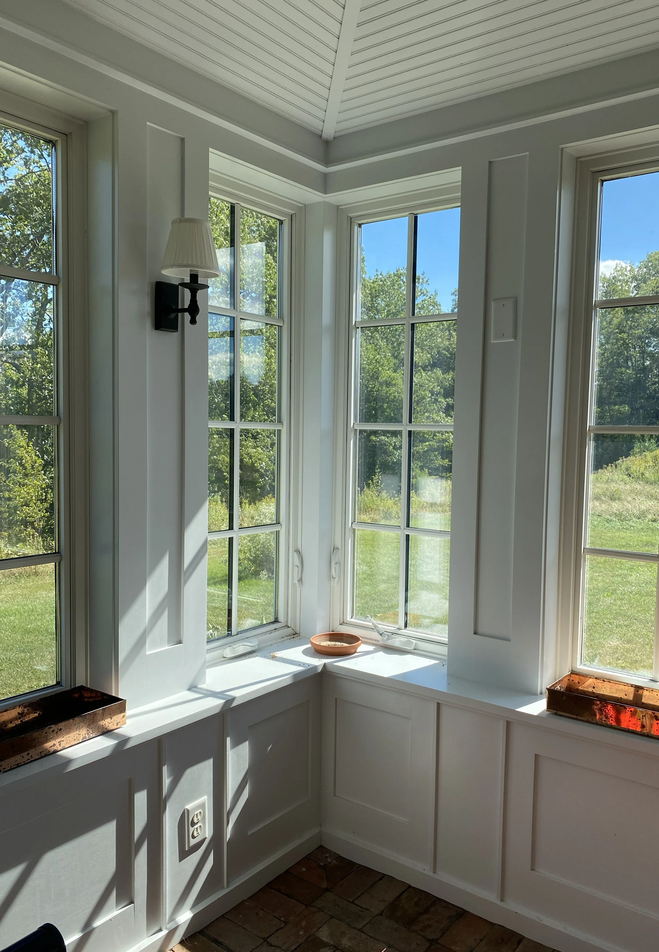
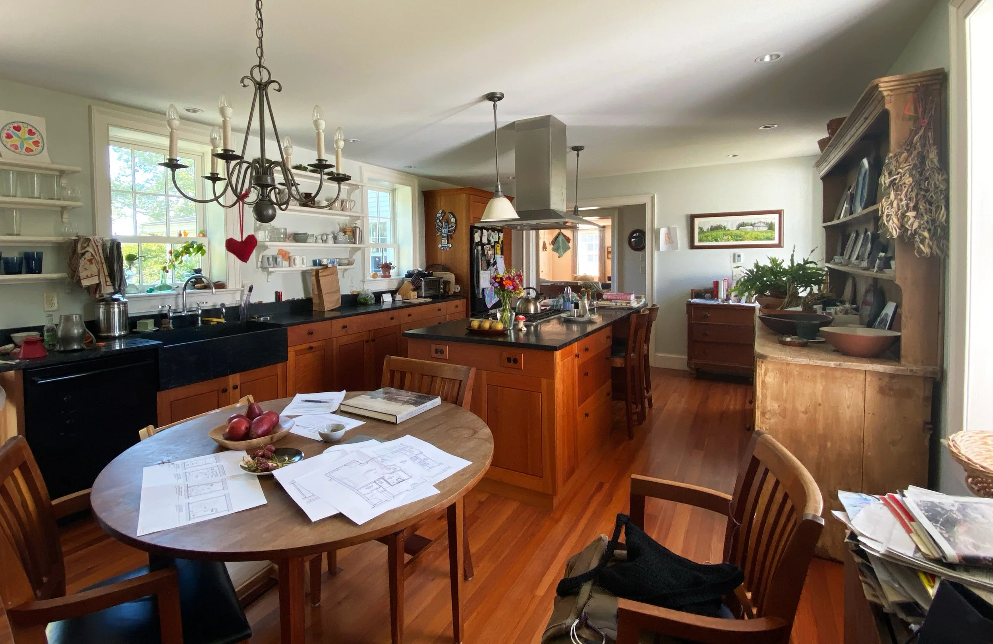
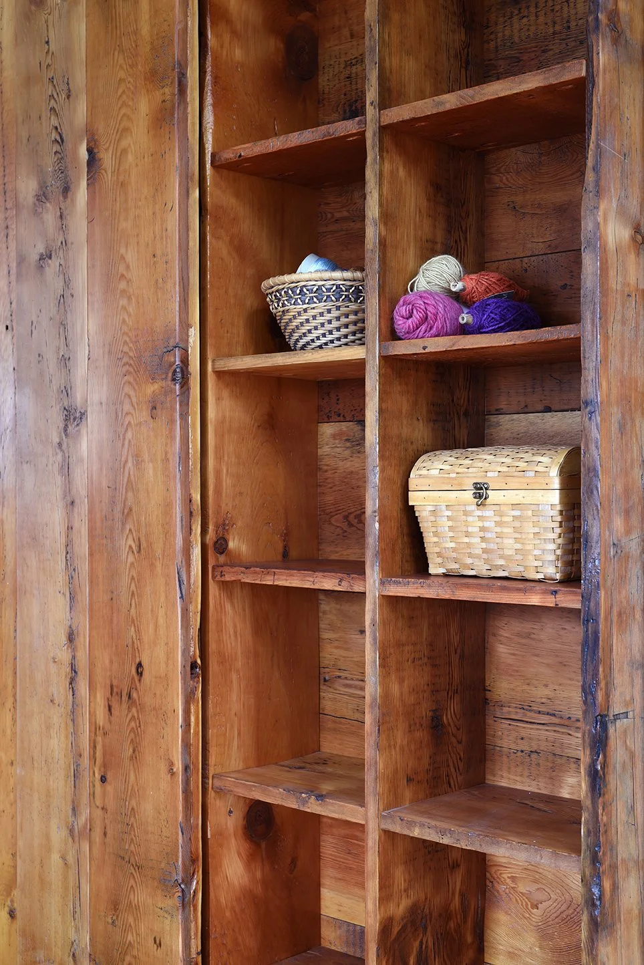
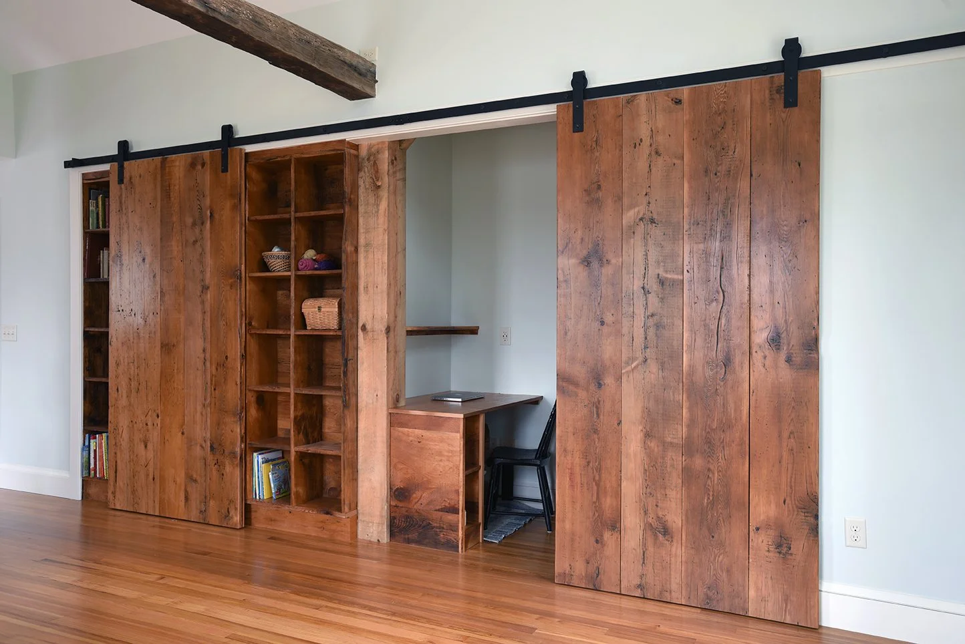
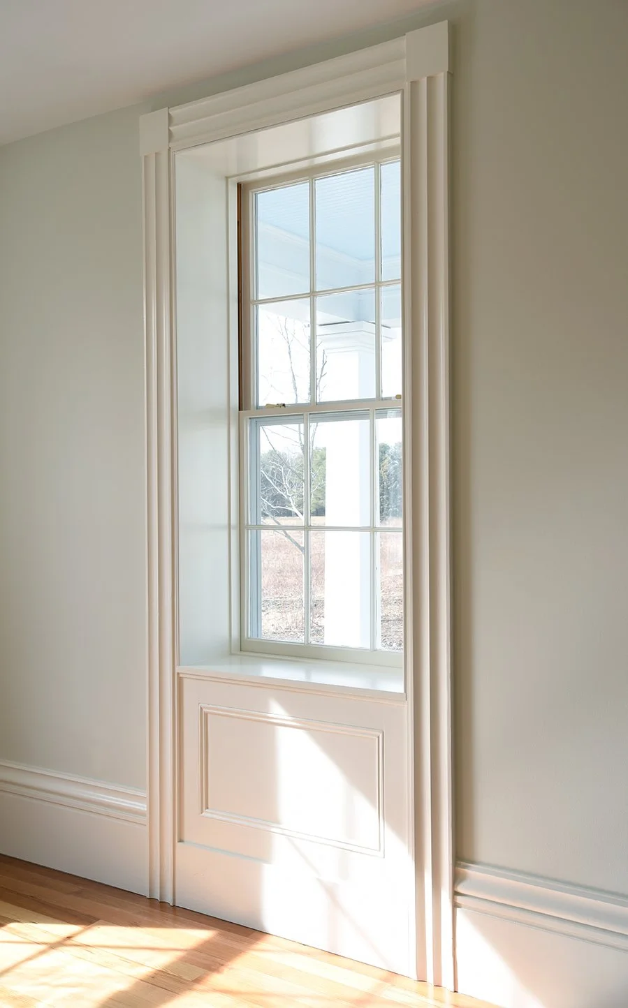
The timber frame, windows, doors, and historic trim were restored. The 4-bedroom house today is light-filled and cozy, with a new sunroom facing the water, a timber-frame barn with a wood shop and ceramics studio, new kitchen and bathrooms, secret compartments, solar electric, radiant floors downstairs and minimal panel radiators upstairs, and durable, natural materials.
Project Metrics:
Bedrooms/Bathrooms: 4 BR / 3 ½ BA
Sq. footage: Before: 1681 SF, After: 3570 SF, zoned/separated by insulation/used occasionally (no plumbing): +1865 SF
Air tightness: 2 ACH50 (enormous upgrade!)
HVAC: High-efficiency Kedel pellet boiler heats radiant Warm Board floors downstairs and minimal Runtal wall panel radiators upstairs, Air source heat pumps (barn wood shop and studio, above garage), Heat pump water heater, Passive air inlets, continuous bath and clothes-drying-closet (double duty) exhaust fans
Renewables: Solar PV covering all electricity, including air source heat pumps and heat pump water heater, Pellet boiler
R-Value: Everyday living spaces (big house, ell, guest suite, new sun room): slabs: R10 (new sun room radiant brick floor R20), foundations: R20, walls: R40, roof/cap: R60. New barn (around areas heated on occasion): slab: R10, foundations: R10, walls: R21, roof: R35
Highlights from the Judges:
“There is something so lovely about this project. It is holistic and healthy and well executed throughout. It really feels like every aspect was thought through and improved in the most energy efficient, healthy, low carbon way.”
“Good for the next few hundred years. Beyond air quality, thermal comfort and daylighting I can feel this house full of kids and visitors and even longer-term guests.”