

2026 Award Winner - DIY or nonprofessional design/build
2026 award of merit - addition, remodel, or adaptive reuse
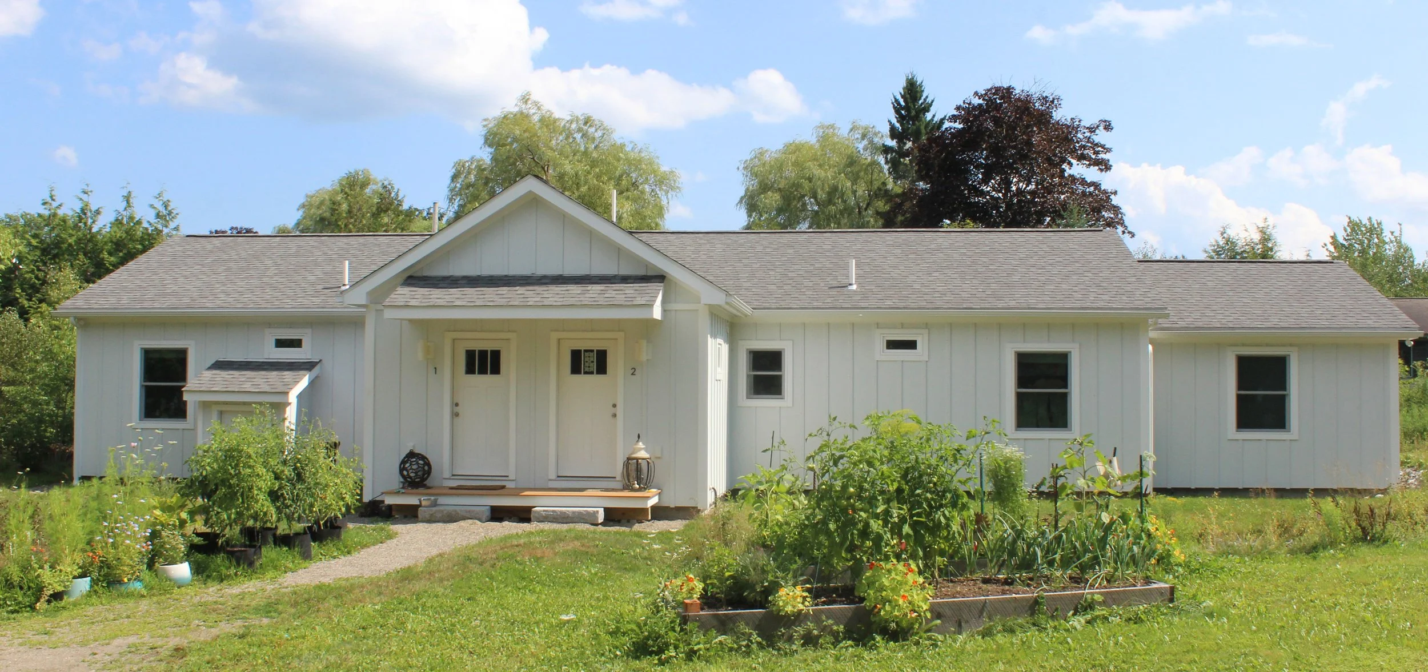
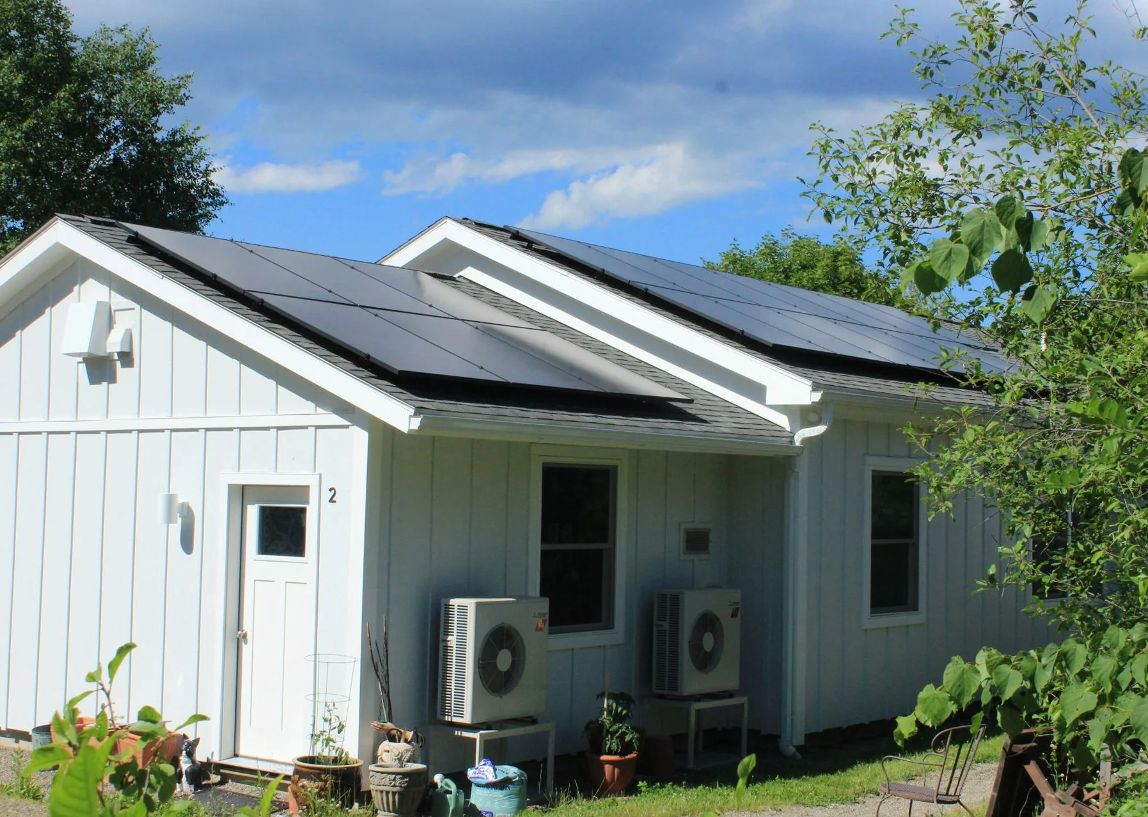
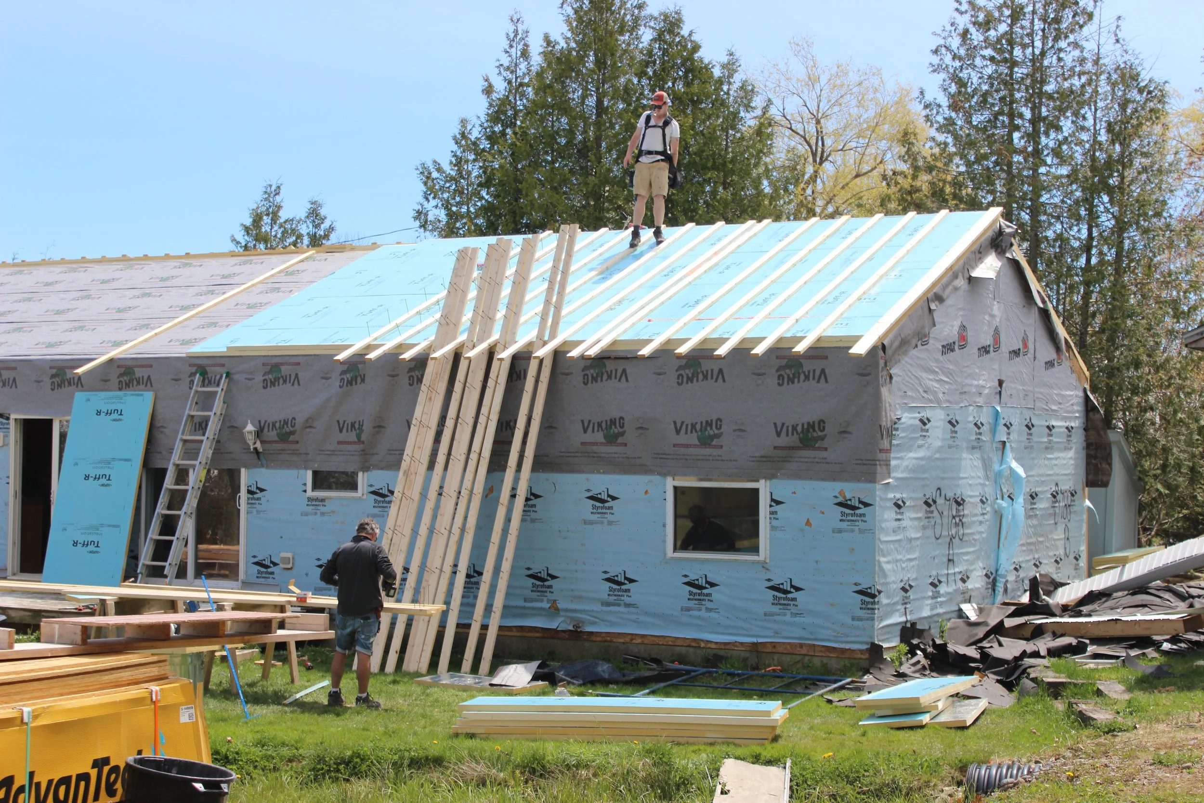
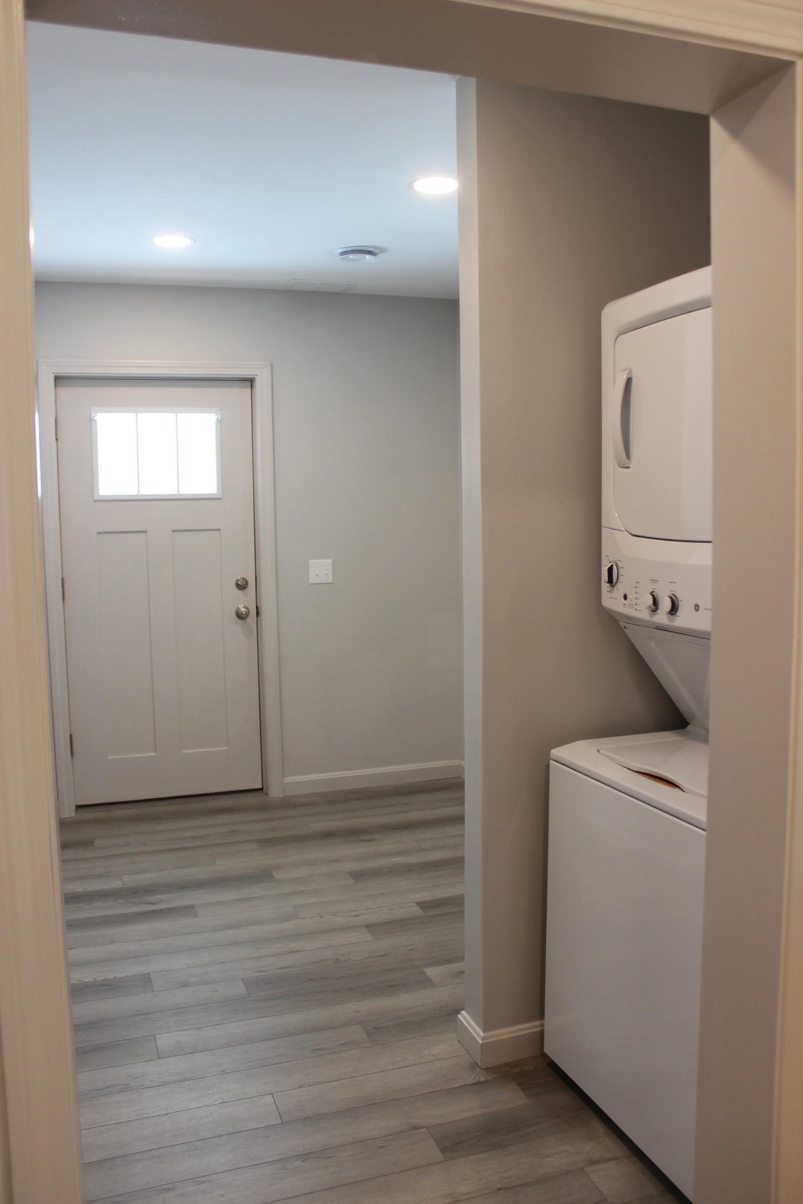
RESIDENTIAL DUPLEX ENERGY RETROFIT AND ELECTRIFICATION
Belfast, Maine • Completed July 2026
Project Team:
Maines Design, Michael Maines, Design Consultant
Northridge Construction LLC, Mike Martin, General Contractor
Robert Morrison, HVAC, Co-owner
Project Description:
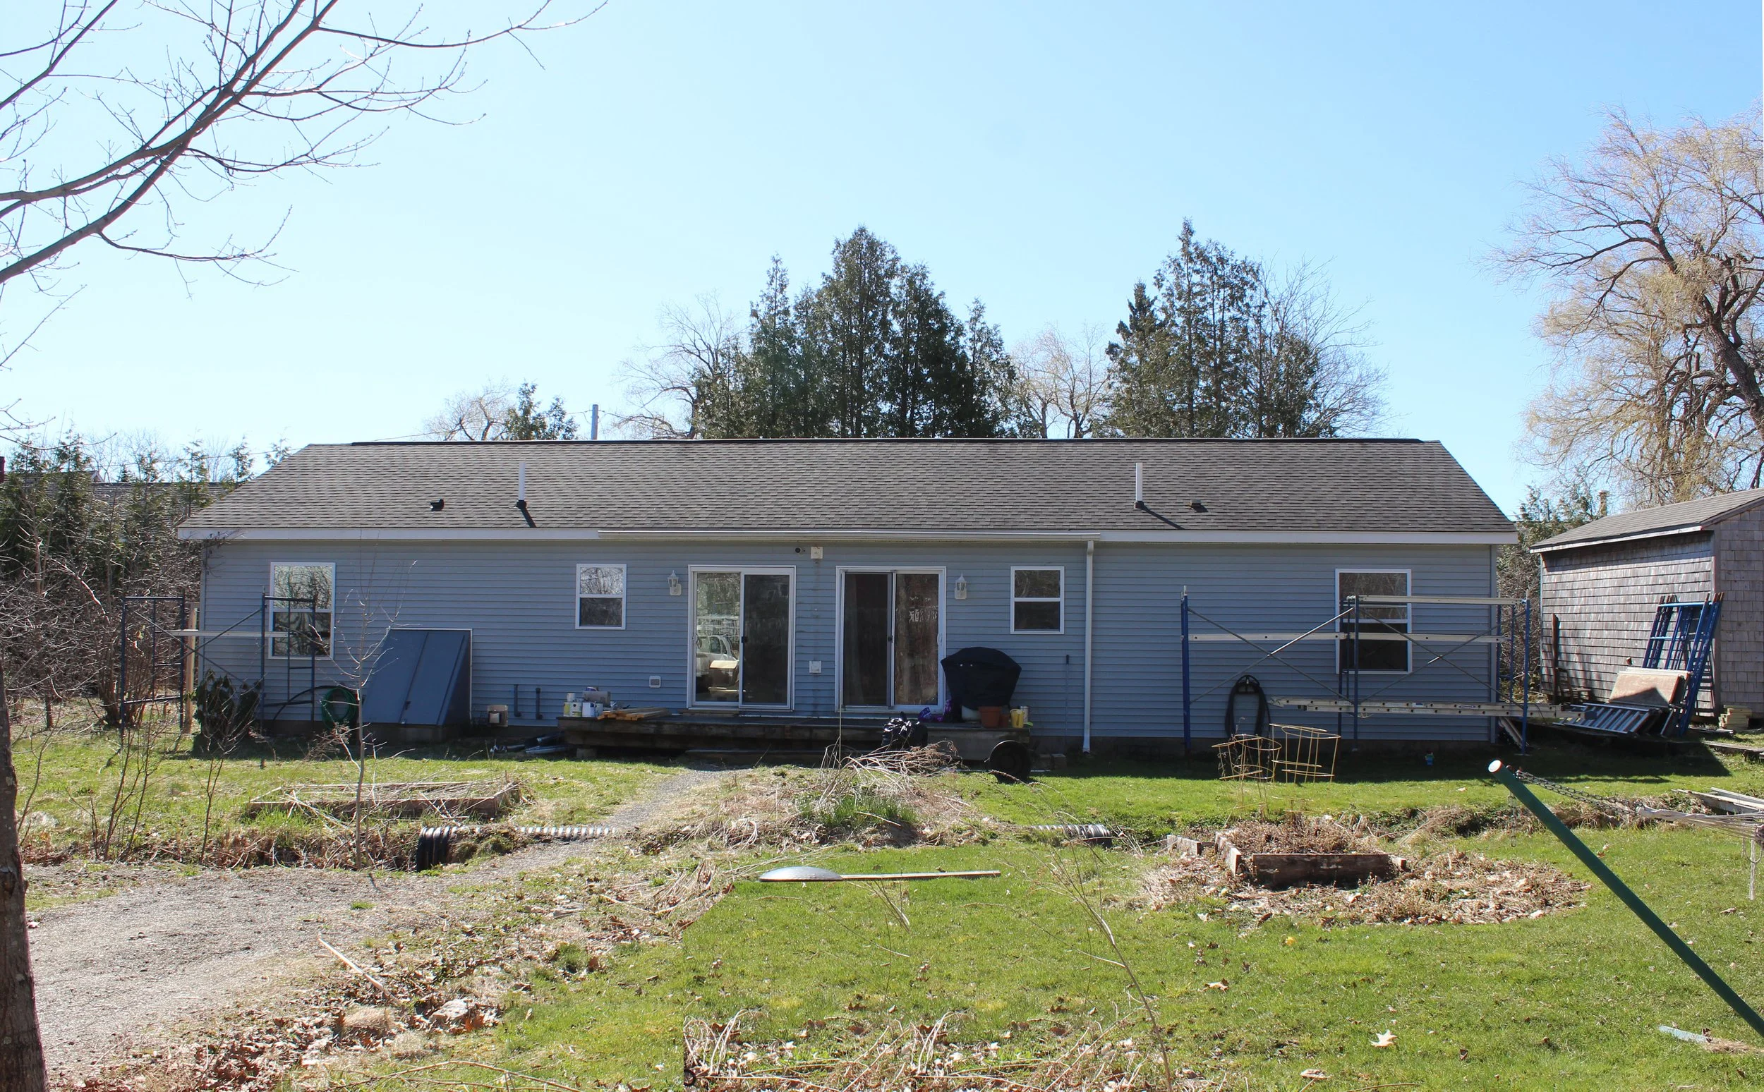
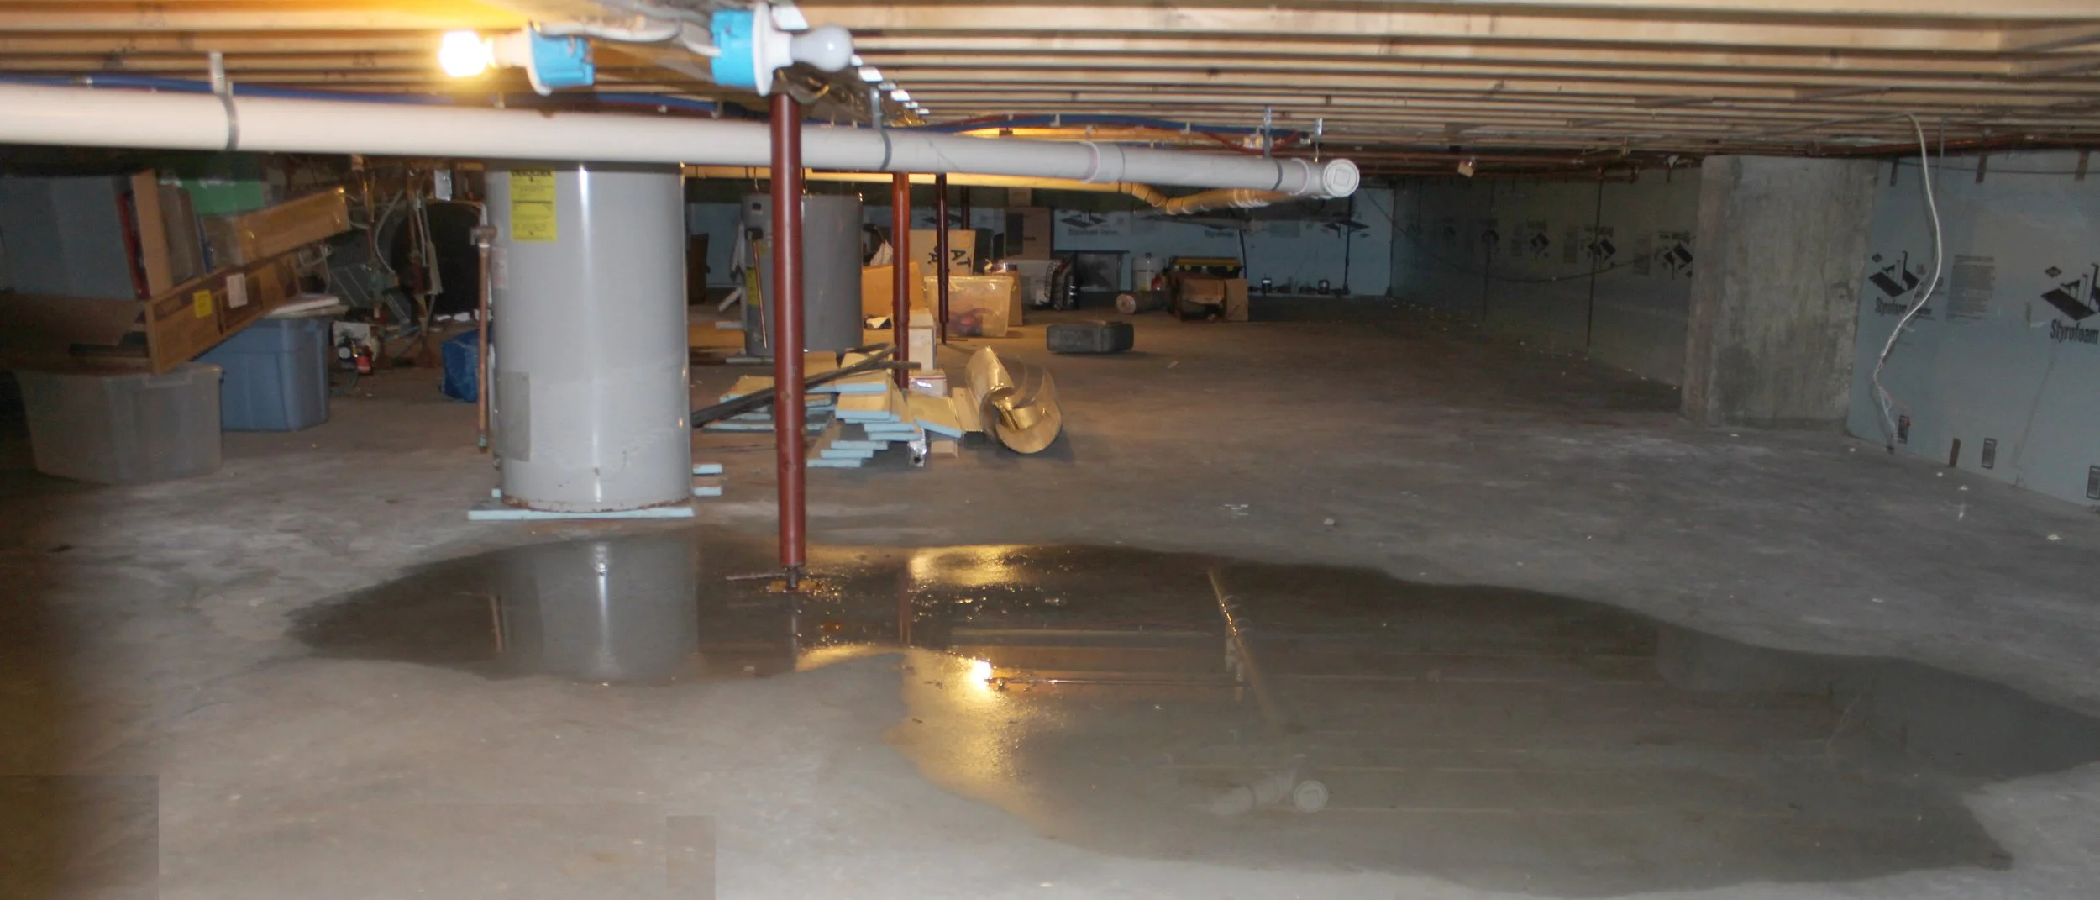
A 2004 residential duplex in Belfast, Maine was transformed from a deficient, fossil-fuel-dependent building into a clean energy property. The energy retrofit included foundation waterproofing, two new additions, continuous exterior insulation, cavity insulation, triple-pane windows — achieving R-20 below-grade and R-32 above-grade walls, R-54 roof, and airtightness of 1.7 ACH50. Fossil fuels were eliminated and replaced with single-zone, ducted cold-climate heat pumps and heat pump water heaters. Indoor air quality is provided by energy recovery ventilators and is monitored continuously. An 8.4 kW rooftop solar array offsets one apartment's annual consumption; an off-site array offsets the other apartment's consumption. The building is fully tenant-occupied. The project is detailed at 358highstreet.com
Project Metrics:
Bedrooms / Bathrooms:
Pre-retrofit: 2 bedrooms, 1 bathroom per apartment
Retrofit: 2 bedrooms, 1.5 bathrooms per apartment
Conditioned Space:
Pre-retrofit: 1,490 sf occupied area
Retrofit: 2,010 sf (excludes conditioned crawlspace and attic)
Airtightness:
Pre-retrofit: 3.7 ACH50
Retrofit: 1.7 ACH50
HVAC:
Pre-retrofit: Oil-fired hydronic boiler, two zones (one per apartment) Electric storage “low boy” heaters, one per apartment Recirculating hood
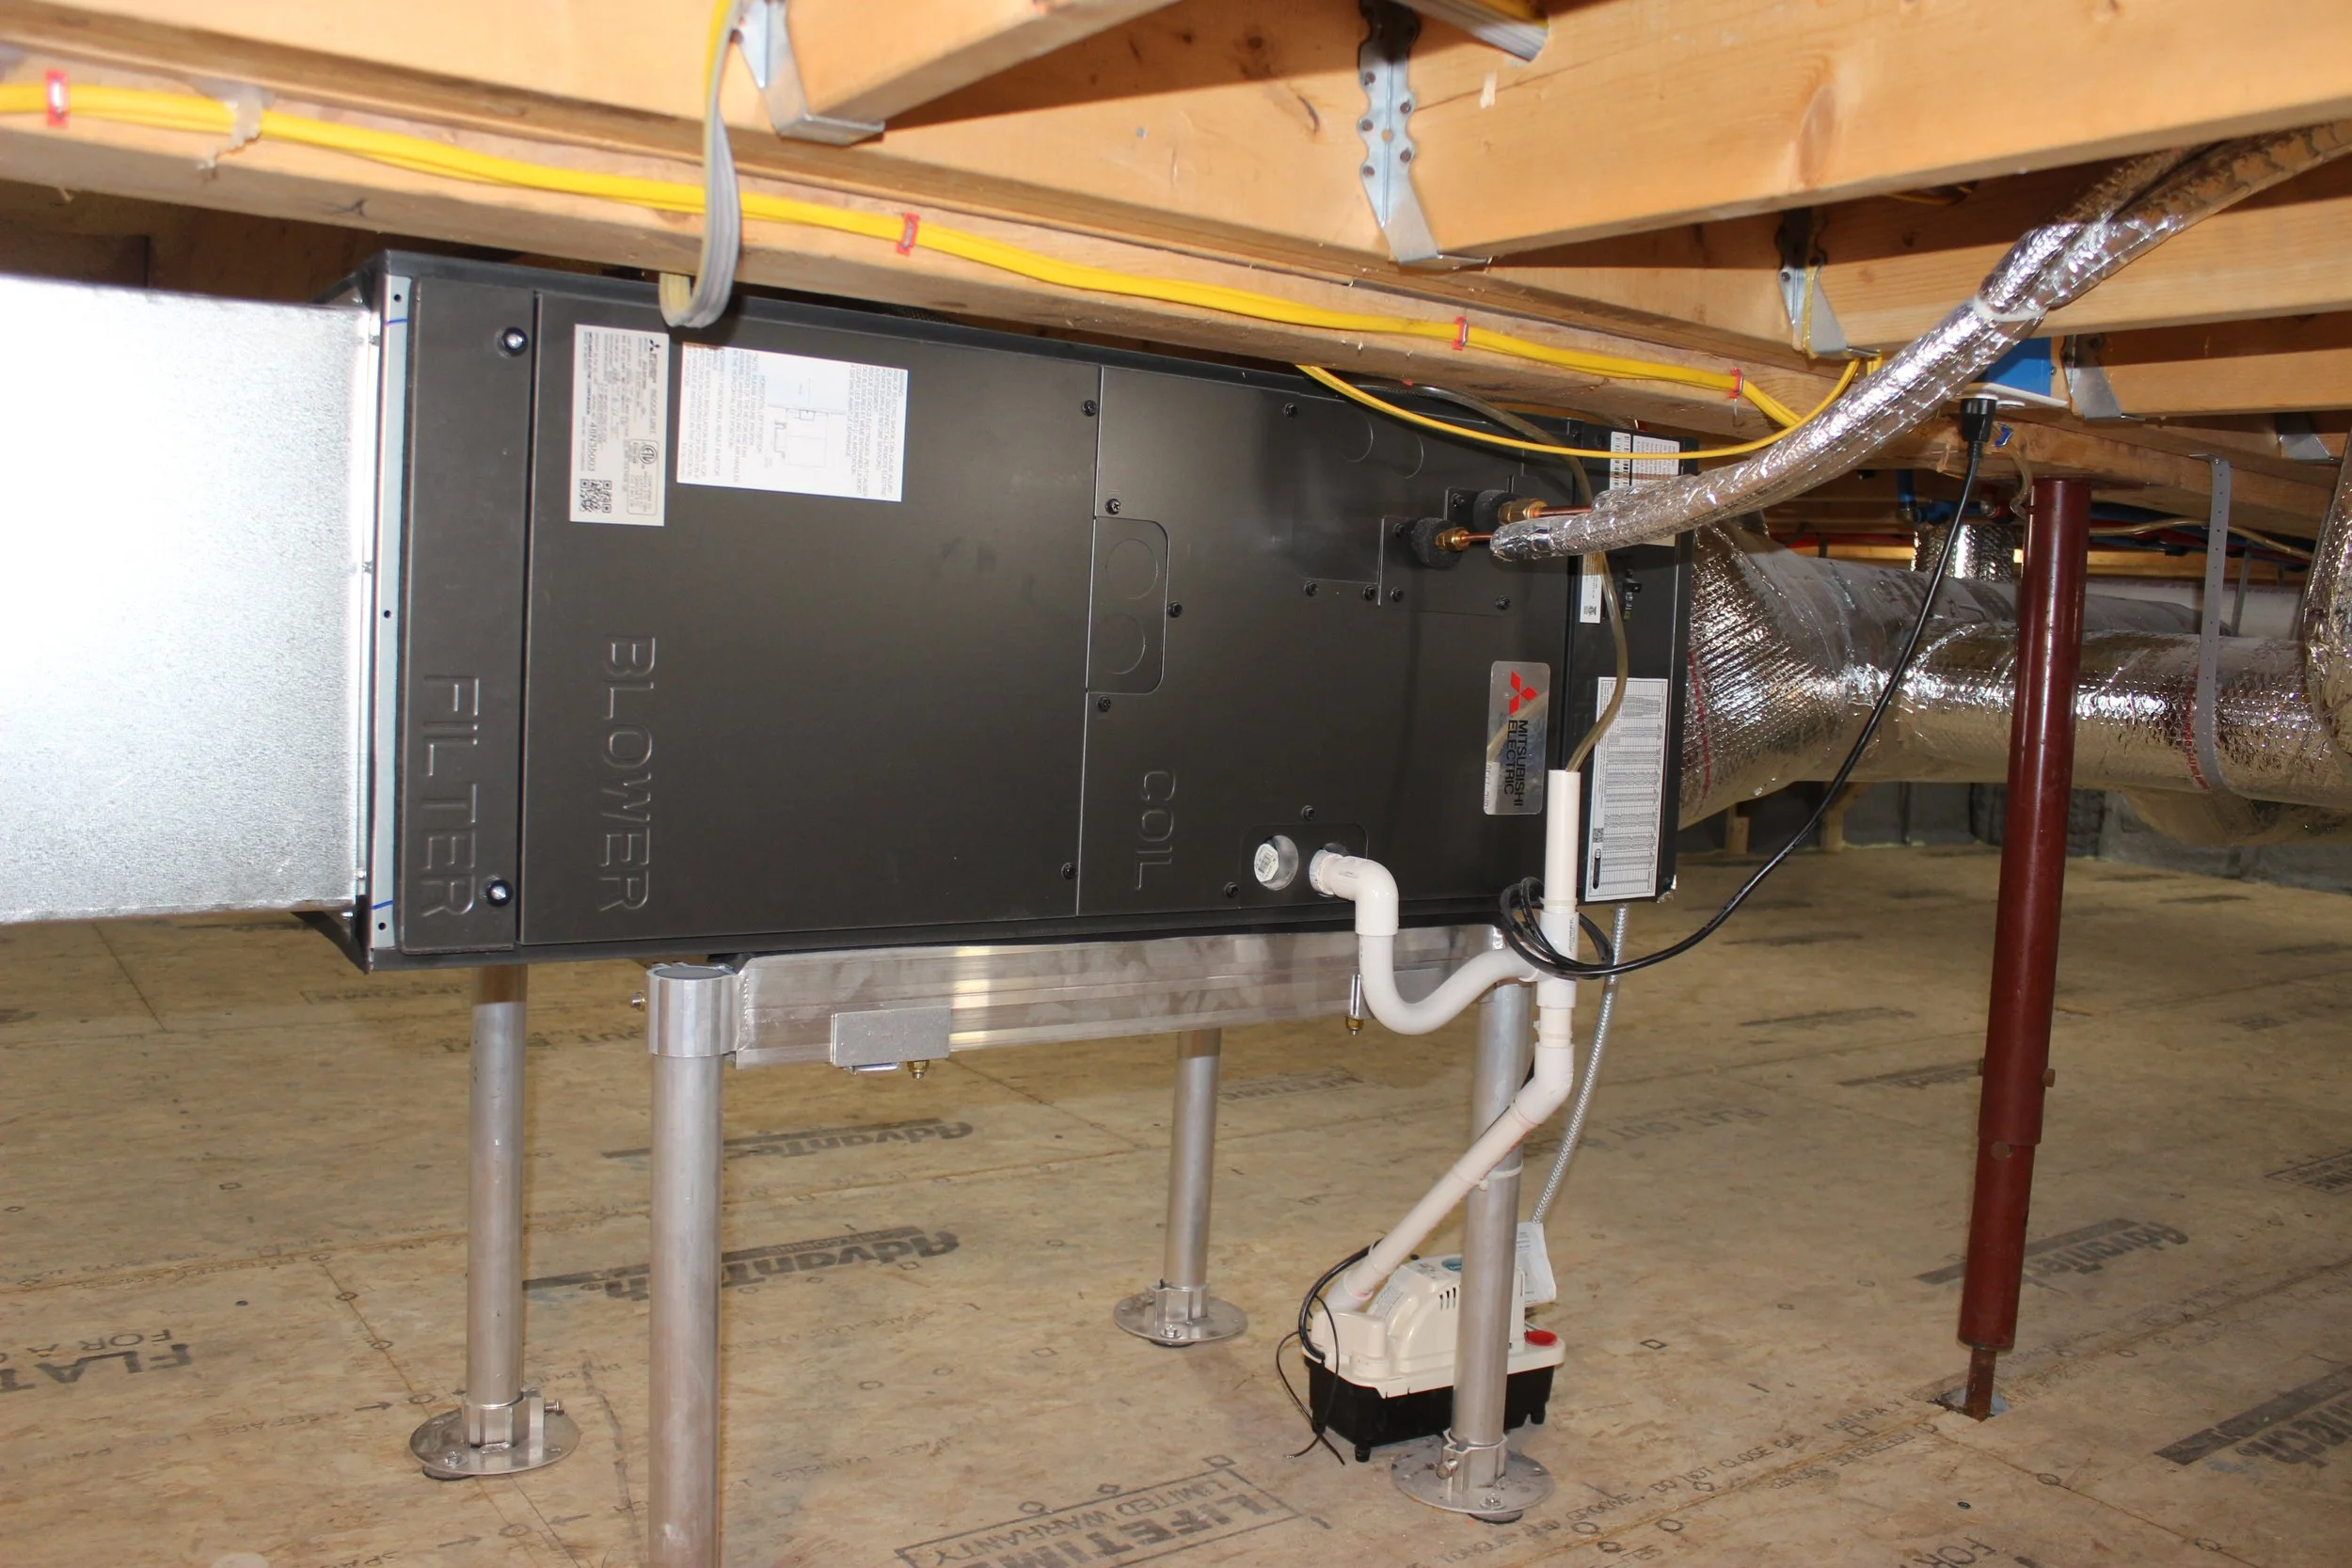
Retrofit: Ducted cold-climate heat pump, one per apartment (Mitsubishi SUZ-KA18NAHZ) Heat pump water heater, one per apartment Energy recovery ventilator, one per apartment Variable-speed remote exhaust fan, one per apartment
Renewables:
Pre-retrofit: None
Retrofit: 8.4 kW rooftop solar PV, net-metered (Apartment 2); 14.7 kW off-site solar PV, net-metered (Apartment 1)
R-values:
Pre-retrofit: Below-grade walls: R-4. Above-grade walls: R-19. Roof (attic floor): R-30 Windows: R-2 (aluminum double-pane)
Retrofit: Below-grade walls: R-20, Above-grade walls: R-32, Roof (deck insulation + cavity spray foam, vented above deck): R-54 Windows: R-5 (triple-pane) Retrofit Energy Savings: 45% reduction in total building energy use
Highlights from the Judges:
“For a tenant occupied building, it’s great to see the property owner make the investment to remove oil, install solar, improve energy efficiency, and improve the interior spaces for tenants by providing an entry, laundry and conditioned storage.”