

2026 Award Winner - adus/small projects
maine branch
Arrowsic, Maine • Completed January 2022
Project Team:
Architecture: David Matero Architecture
David Matero, Principal
Sophi Swaim, Project Manager
Structural Engineer: Trillium Engineering Group, Tony Dumais
Builder: Chartier Building and Remodeling
David Chartier, Owner
Nathan Chartier, Owner
Ginger Chartier, Office Manager
Project Description:
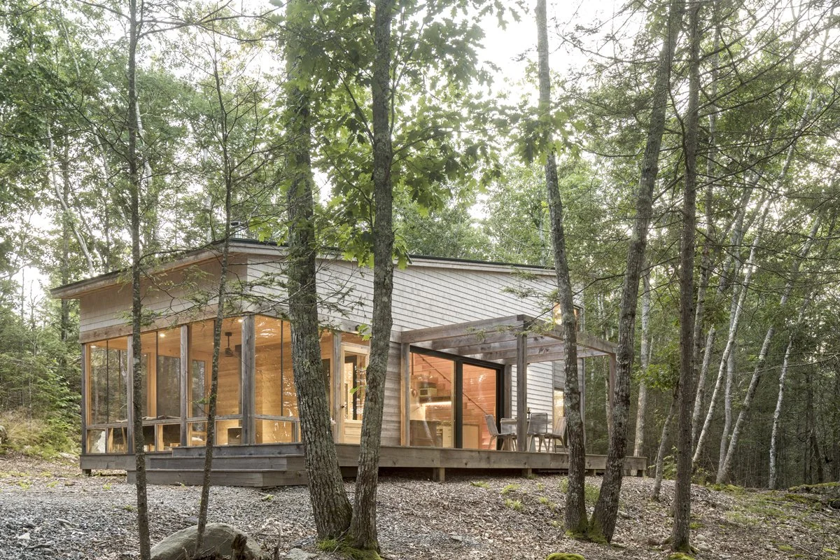
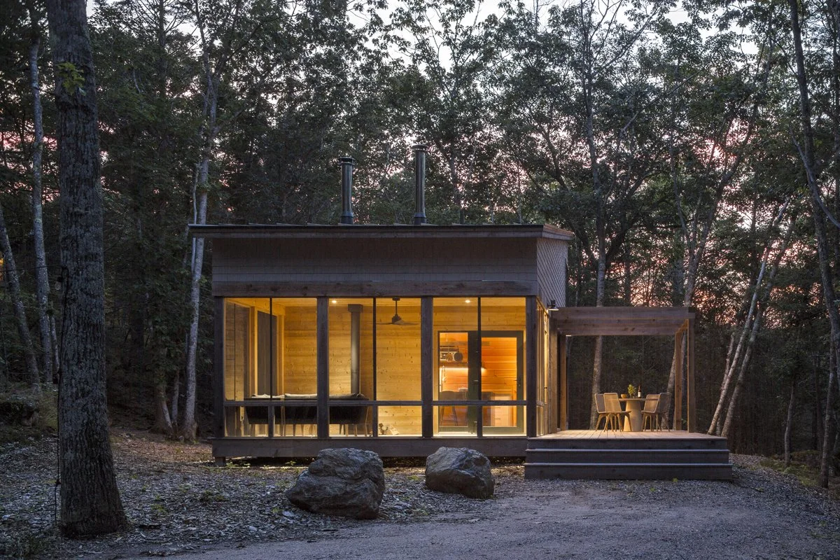
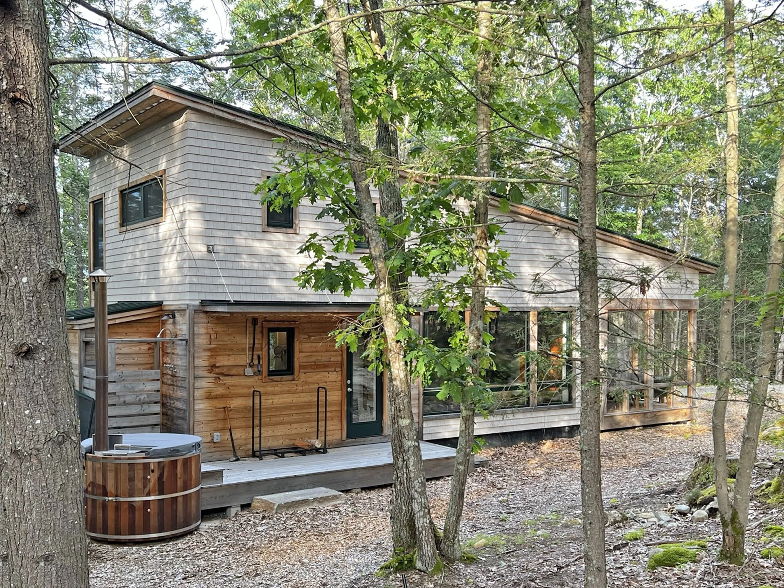
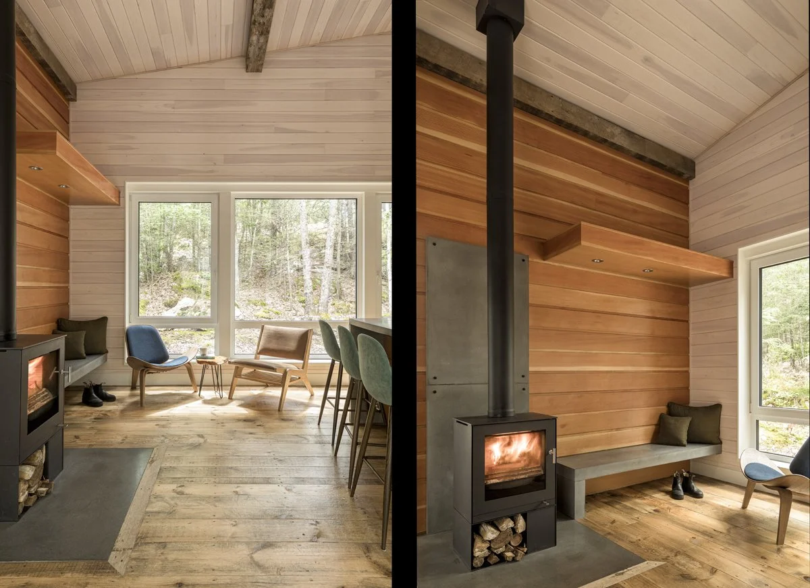
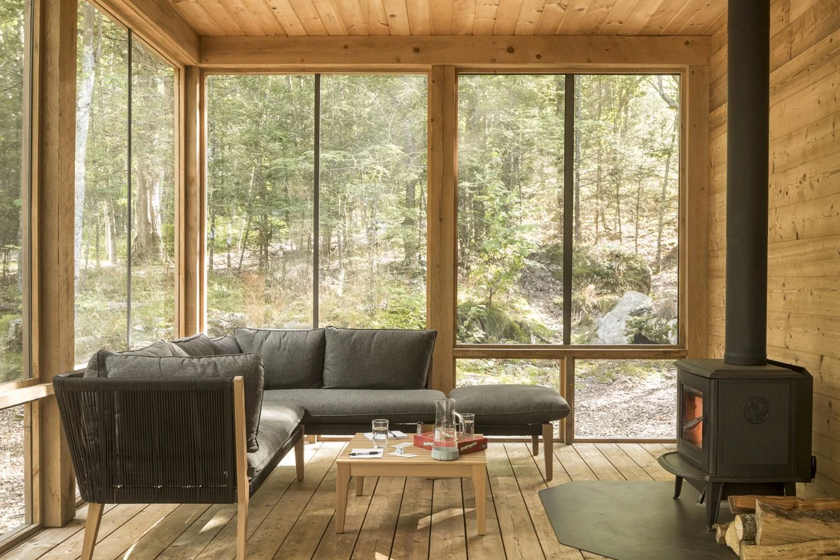
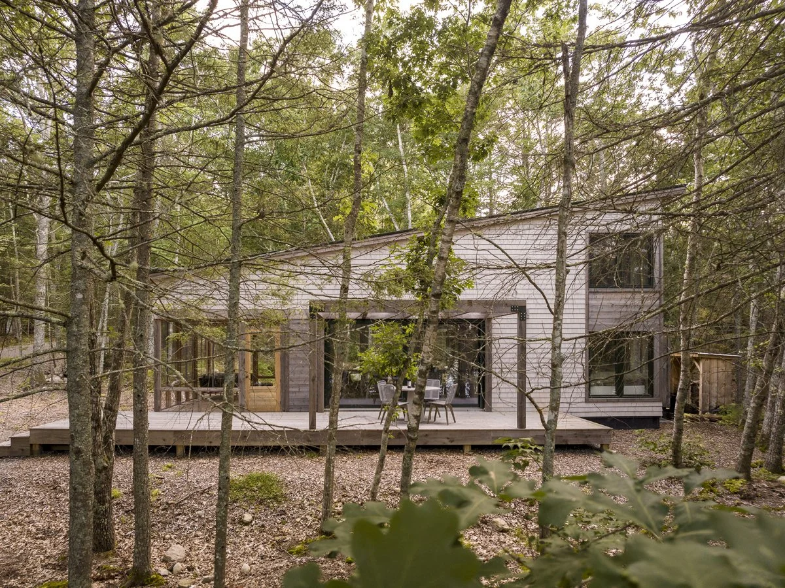
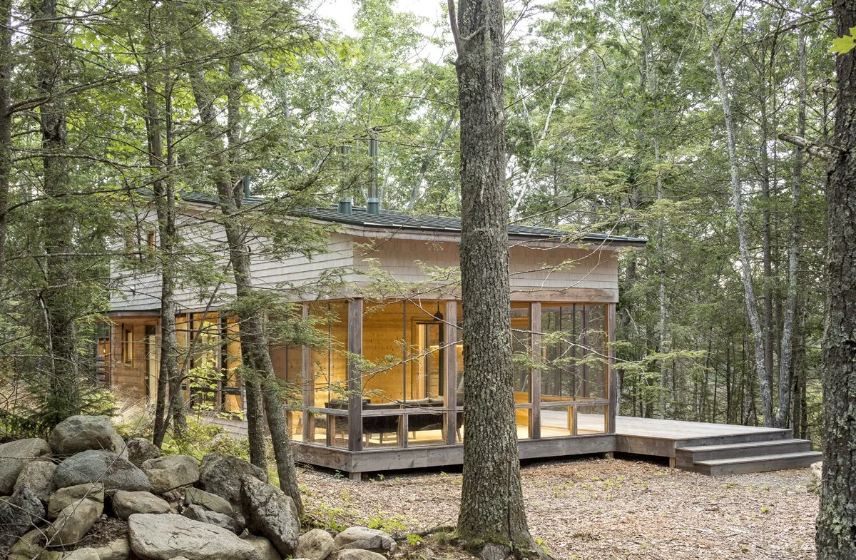
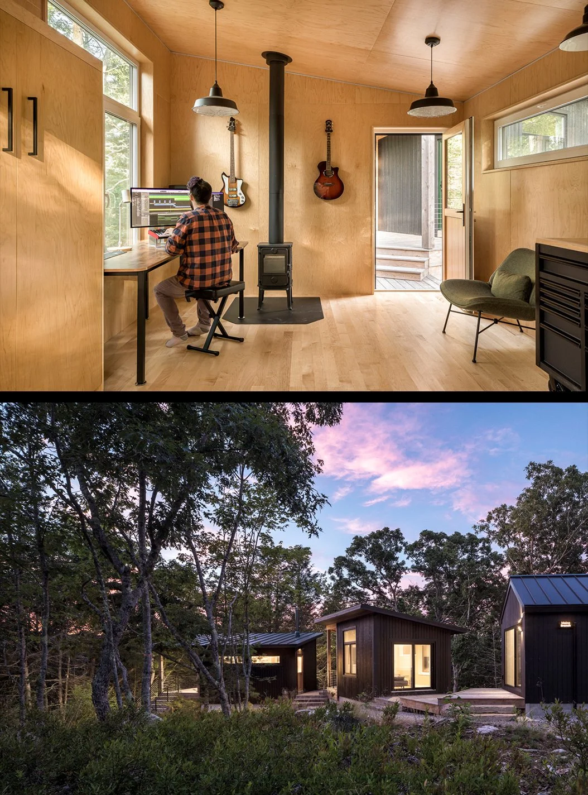
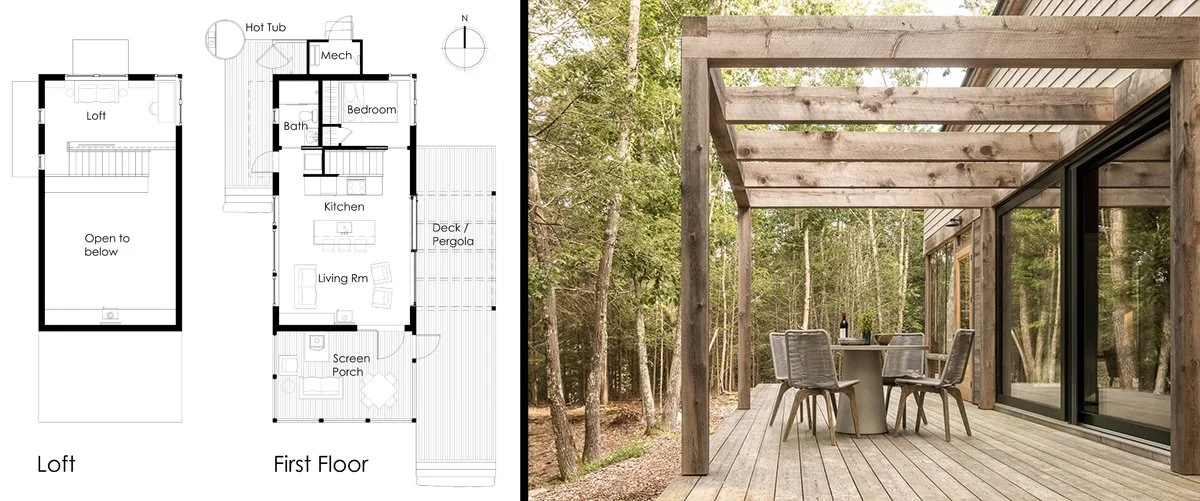
A 5-acre wooded parcel along a tidal stretch of the Sasanoa River was the perfect place for a quiet retreat on the water. A 750 sf cottage was designed near the shore with plans for a larger house higher on the site. Ultimately, the client decided to live small, adding work-from-home office sheds along the ridge behind the cottage and forgoing a larger house for minimal impact near the water. The site offers filtered views of the river through the trees and a rocky bluff behind. A short walk up the ridge, the two smaller structures and bathhouse are connected by exterior decks, creating flexibility for changing use over time.
Project Metrics:
Bedrooms/Bathrooms: 1BR / 1BA
Sq. footage: 750sf
Air tightness: 0.90 ACH 50
HVAC: Mitsubishi ducted heat pump
Renewables: Wired for future solar elsewhere on site, with Tesla battery pack
R-Value: Foundation R-20, Walls R-37, Roof R-60
Highlights from the Judges:
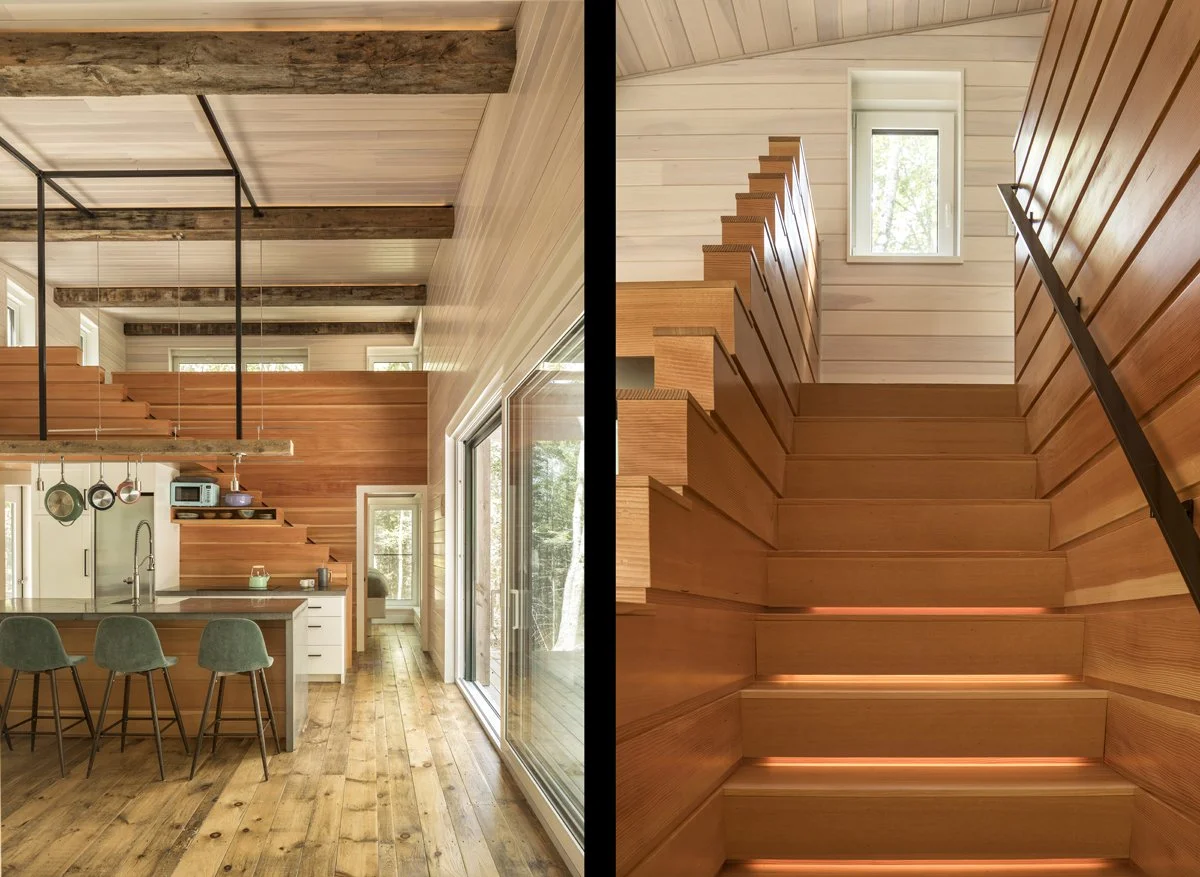
“Evokes historic national park lodges with extremely small private bedrooms paired with generous public and outdoor spaces (which emphasizes socializing and experiencing the outdoors over private screen time).”
“This project sings with a simple clarity. Simple form, clean function, good detailing.”