

2026 Award of merit - New Build
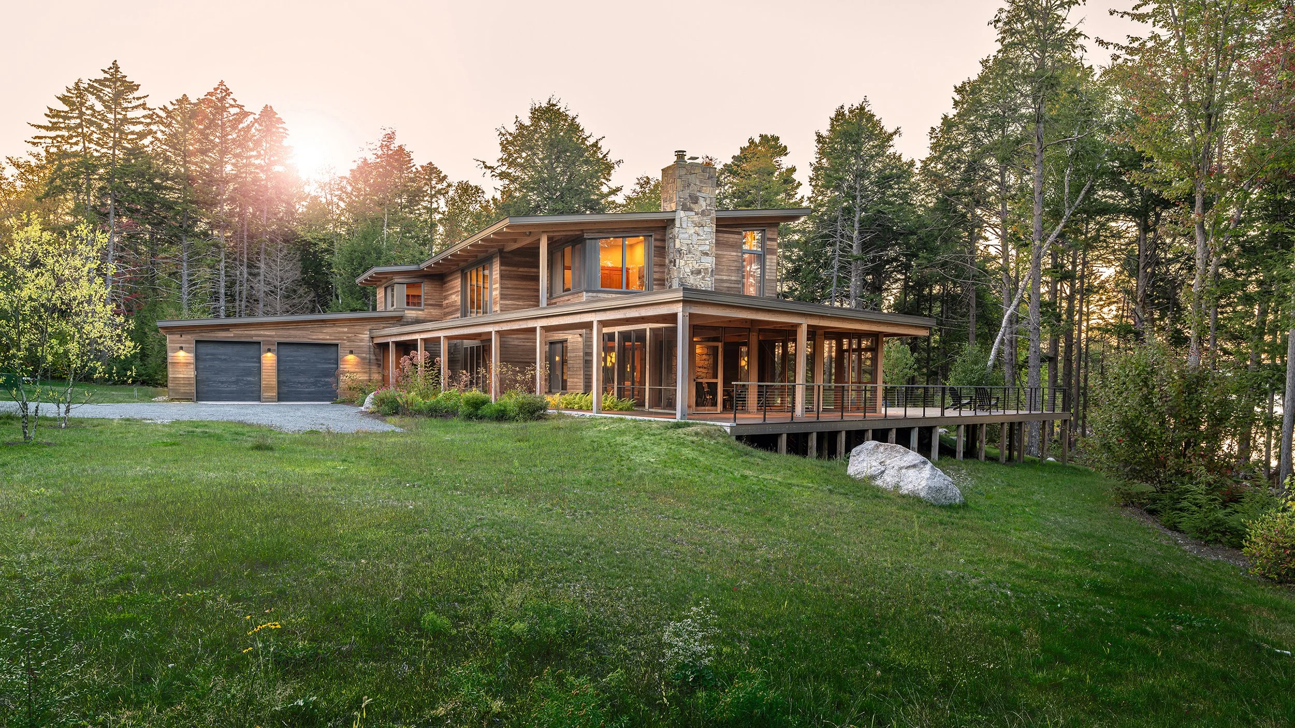
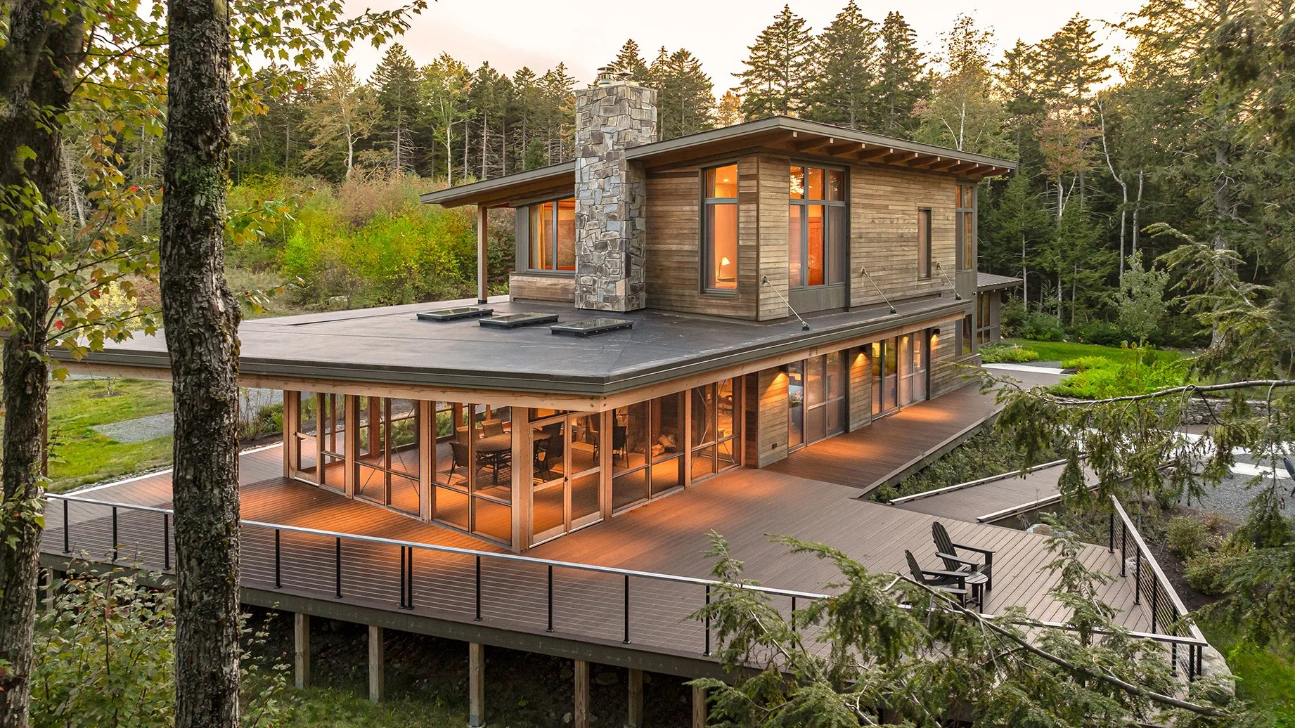
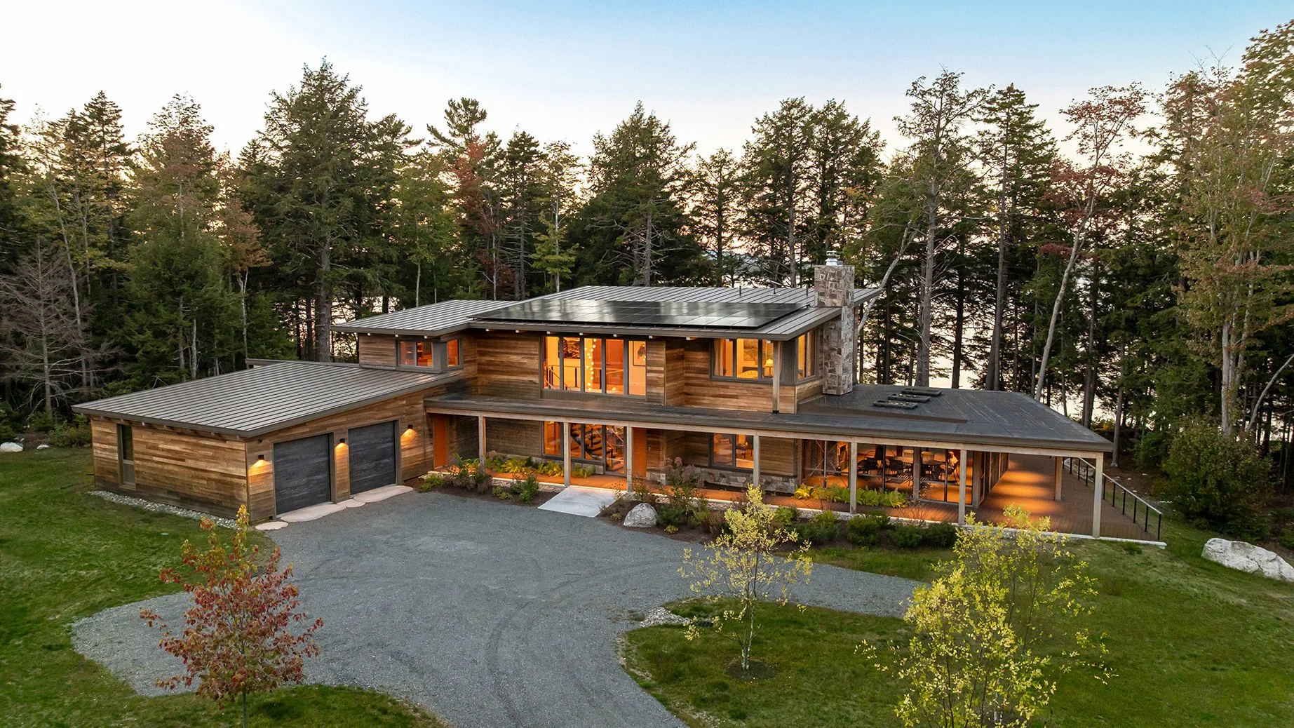
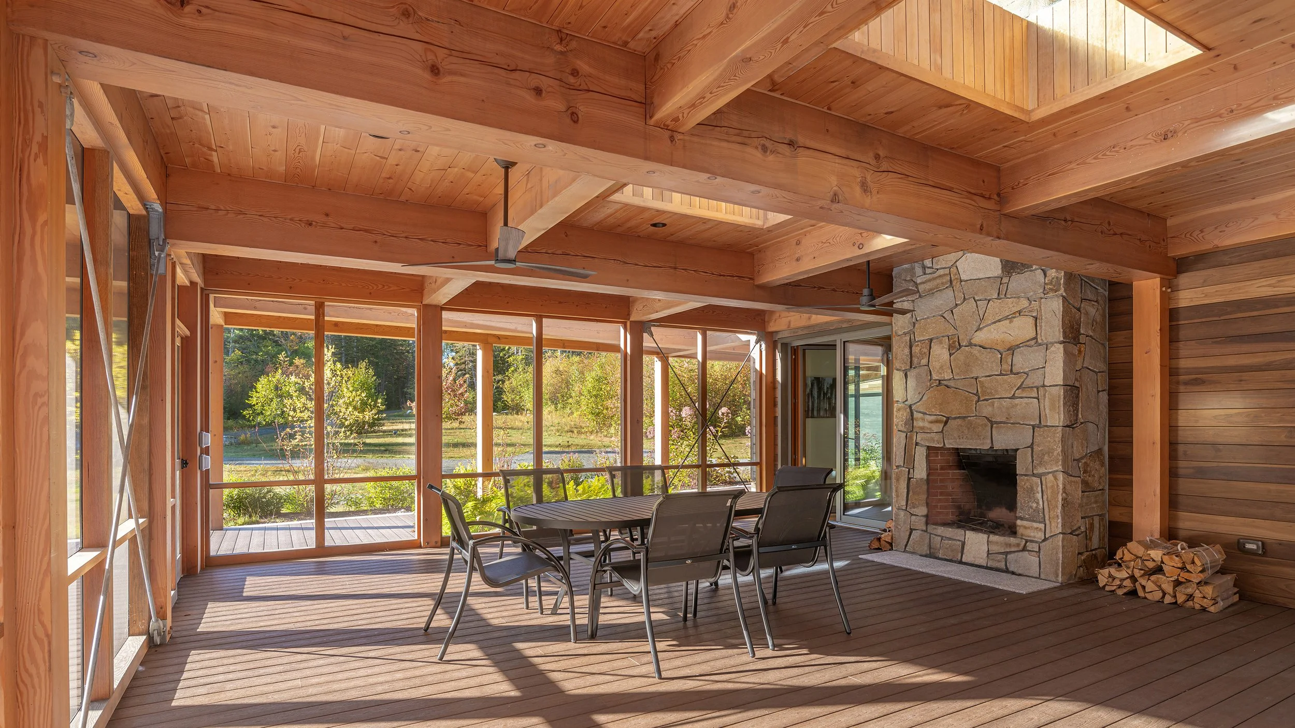
BRANCH LAKE HOUSE
Ellsworth, Maine • Completed April 2024
Project Team:
BRIBURN Architects, Architects
Hewes and Company, General Contractor
Ripcord Engineering, Mechanical Engineer
L&L Engineering, Structural Engineer
Sarah Steingberg Custom Designs, Kitchen and Bath Design
Emma Kelly Landscape, Landscape Design
Project Description:
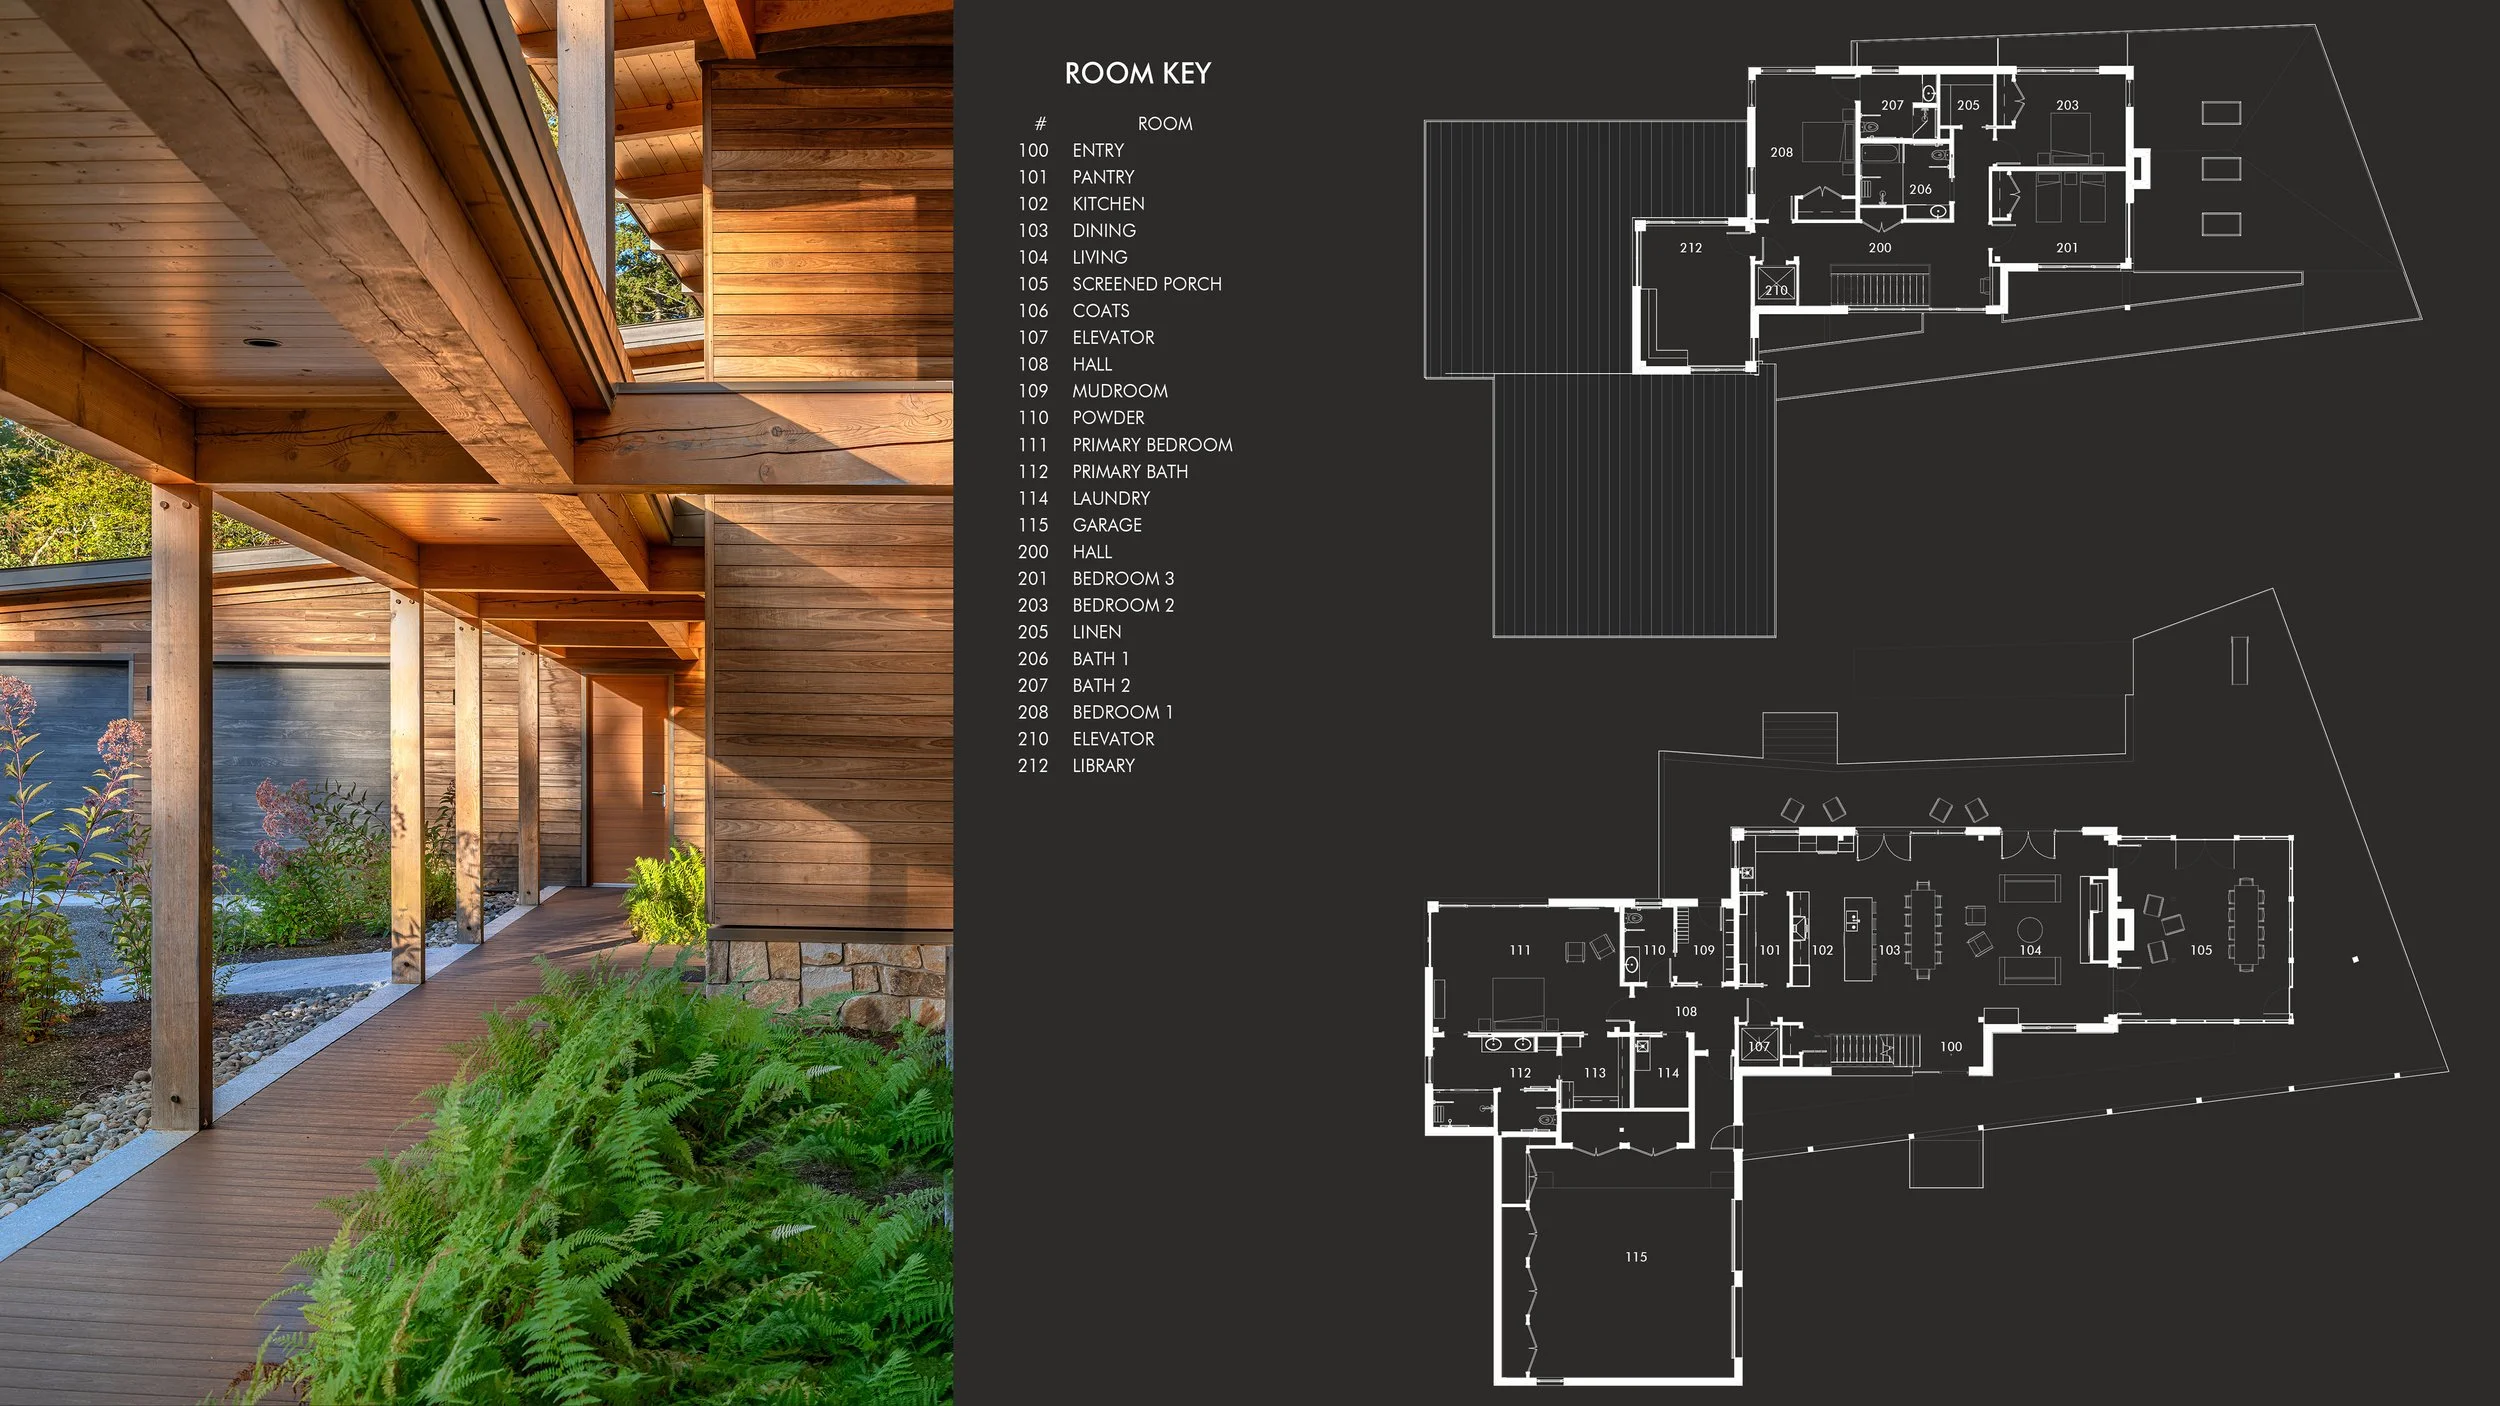
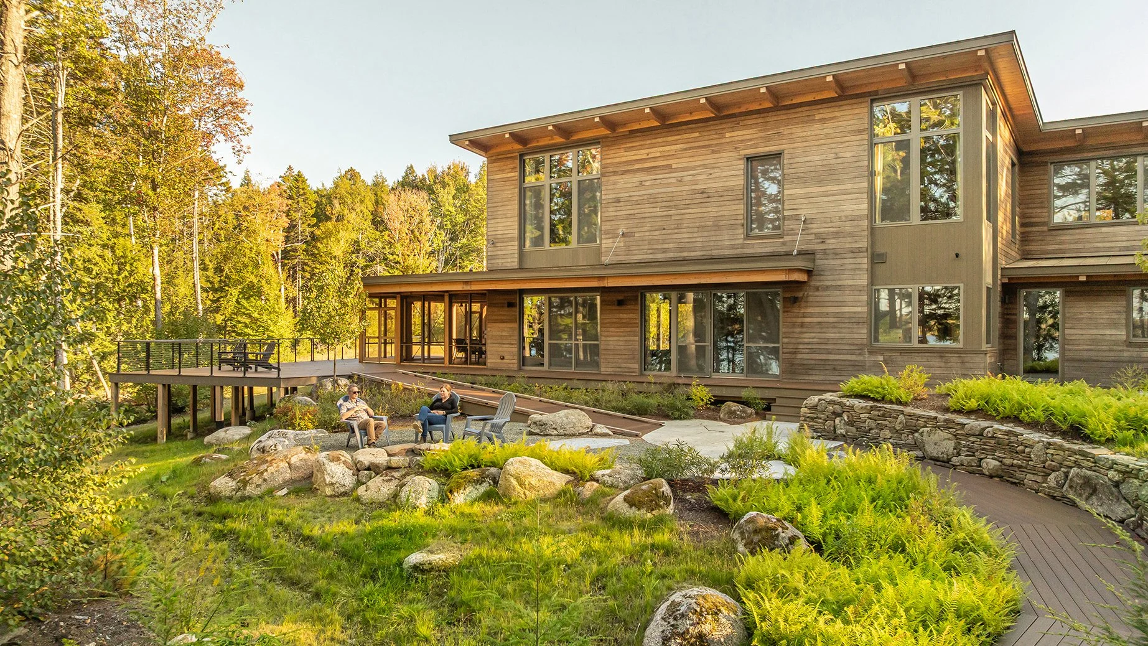
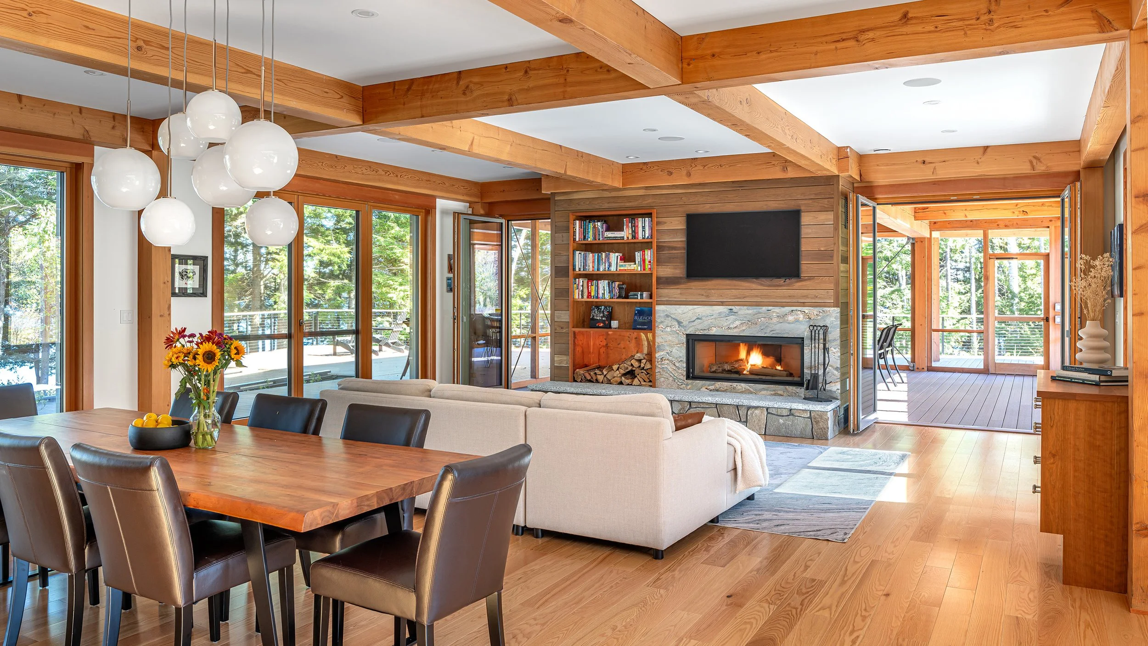
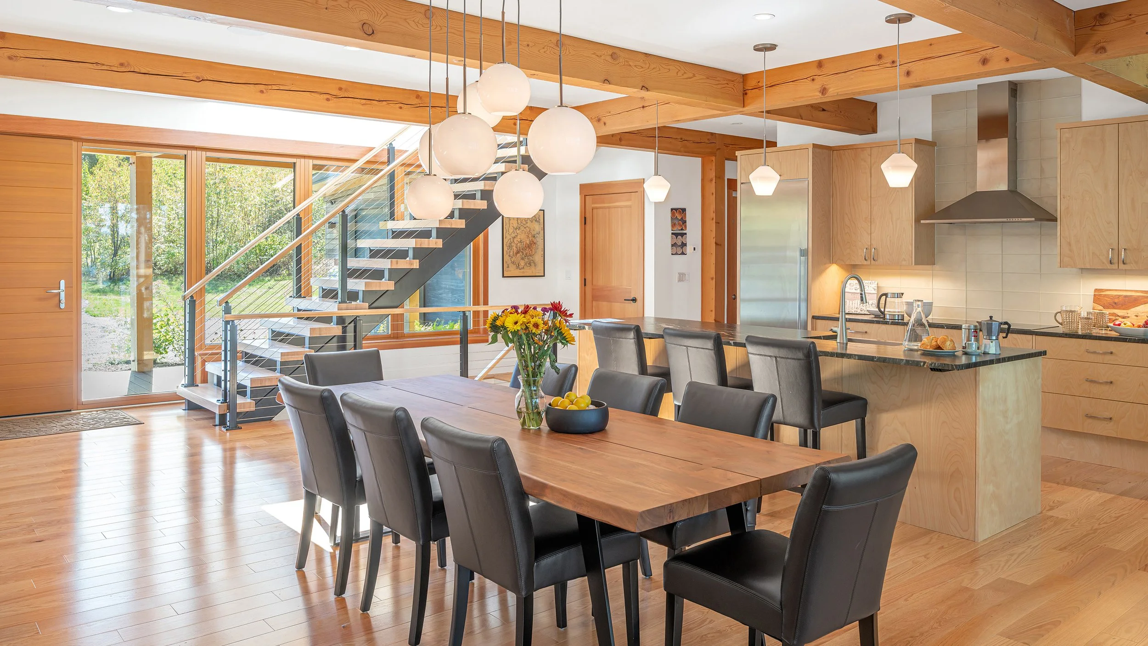
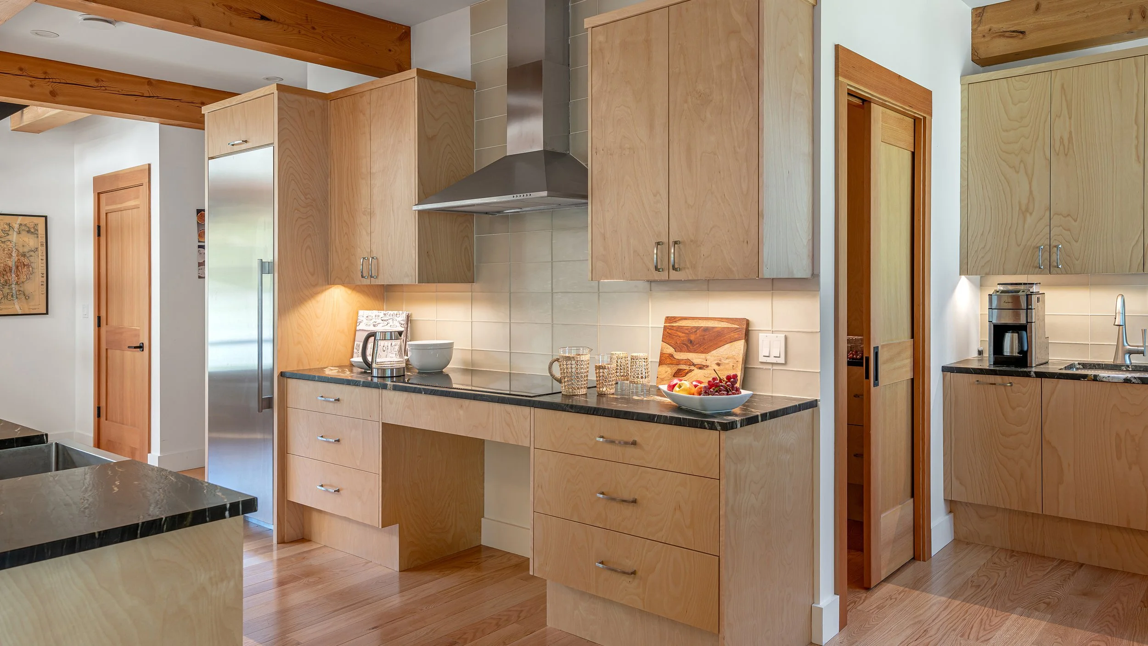
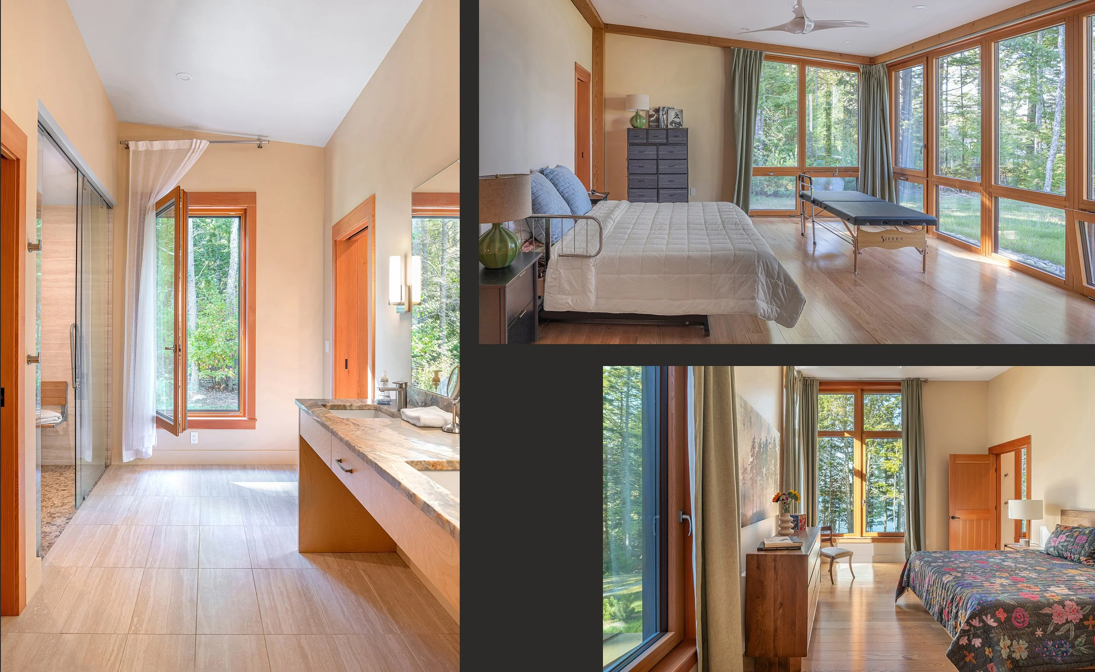
This lakeside home was designed around the belief that accessibility, sustainability, and architectural beauty are inseparable. Created as both a summer retreat and a future retirement home, it welcomes family and friends of all abilities without compromising comfort, craftsmanship, or performance. The accessible route to the waterfront became the organizing element of the home, shaping its circulation, outdoor spaces, and relationship to the landscape. Universal design strategies are paired with a high-performance envelope, passive solar design, geothermal heating and cooling, energy recovery ventilation, and solar power to create a home that is inclusive, resilient, and deeply connected to its site.
Project Metrics:
Bedrooms/Bathrooms: 4BR / 3 1/2 BA
Sq. footage: 4,300 sq ft
Air tightness: 0.58 cfm50/ft2
HVAC: Geothermal heating and cooling, energy recovery balanced ventilation with dehumidification
Renewables: 19.44-kW photovoltaic array
R-Value: Walls R-39, Roof R-61, Basement Walls R-22, Slab R-20
EUI (Energy Use Intensity): 4.28 occupied year round (modeled)
Highlights from the Judges:
“Beautiful work. I can see the level of decision making that happened in order to make things seem obvious and effortless.”
“The integration of the house into the landscape and the quality of the execution of the details deserves an extra nod. Well done.”
“Great focus on energy efficiency, renewable energy and accessibility.”