

2026 Award Winner - Materials/methods innovation
beech hill house
Mount Desert Island, Maine • Completed May 2026
Project Team:
Four Winds Design, Designer
Engineering Ventures, Engineer
Hedefine Engineering, Engineer
Peacock Builder, General Contractor
New Frameworks, Straw Wall panels
TG Dunn- mechanical, plumbing
Wall Plaster - Liz Johnbrow
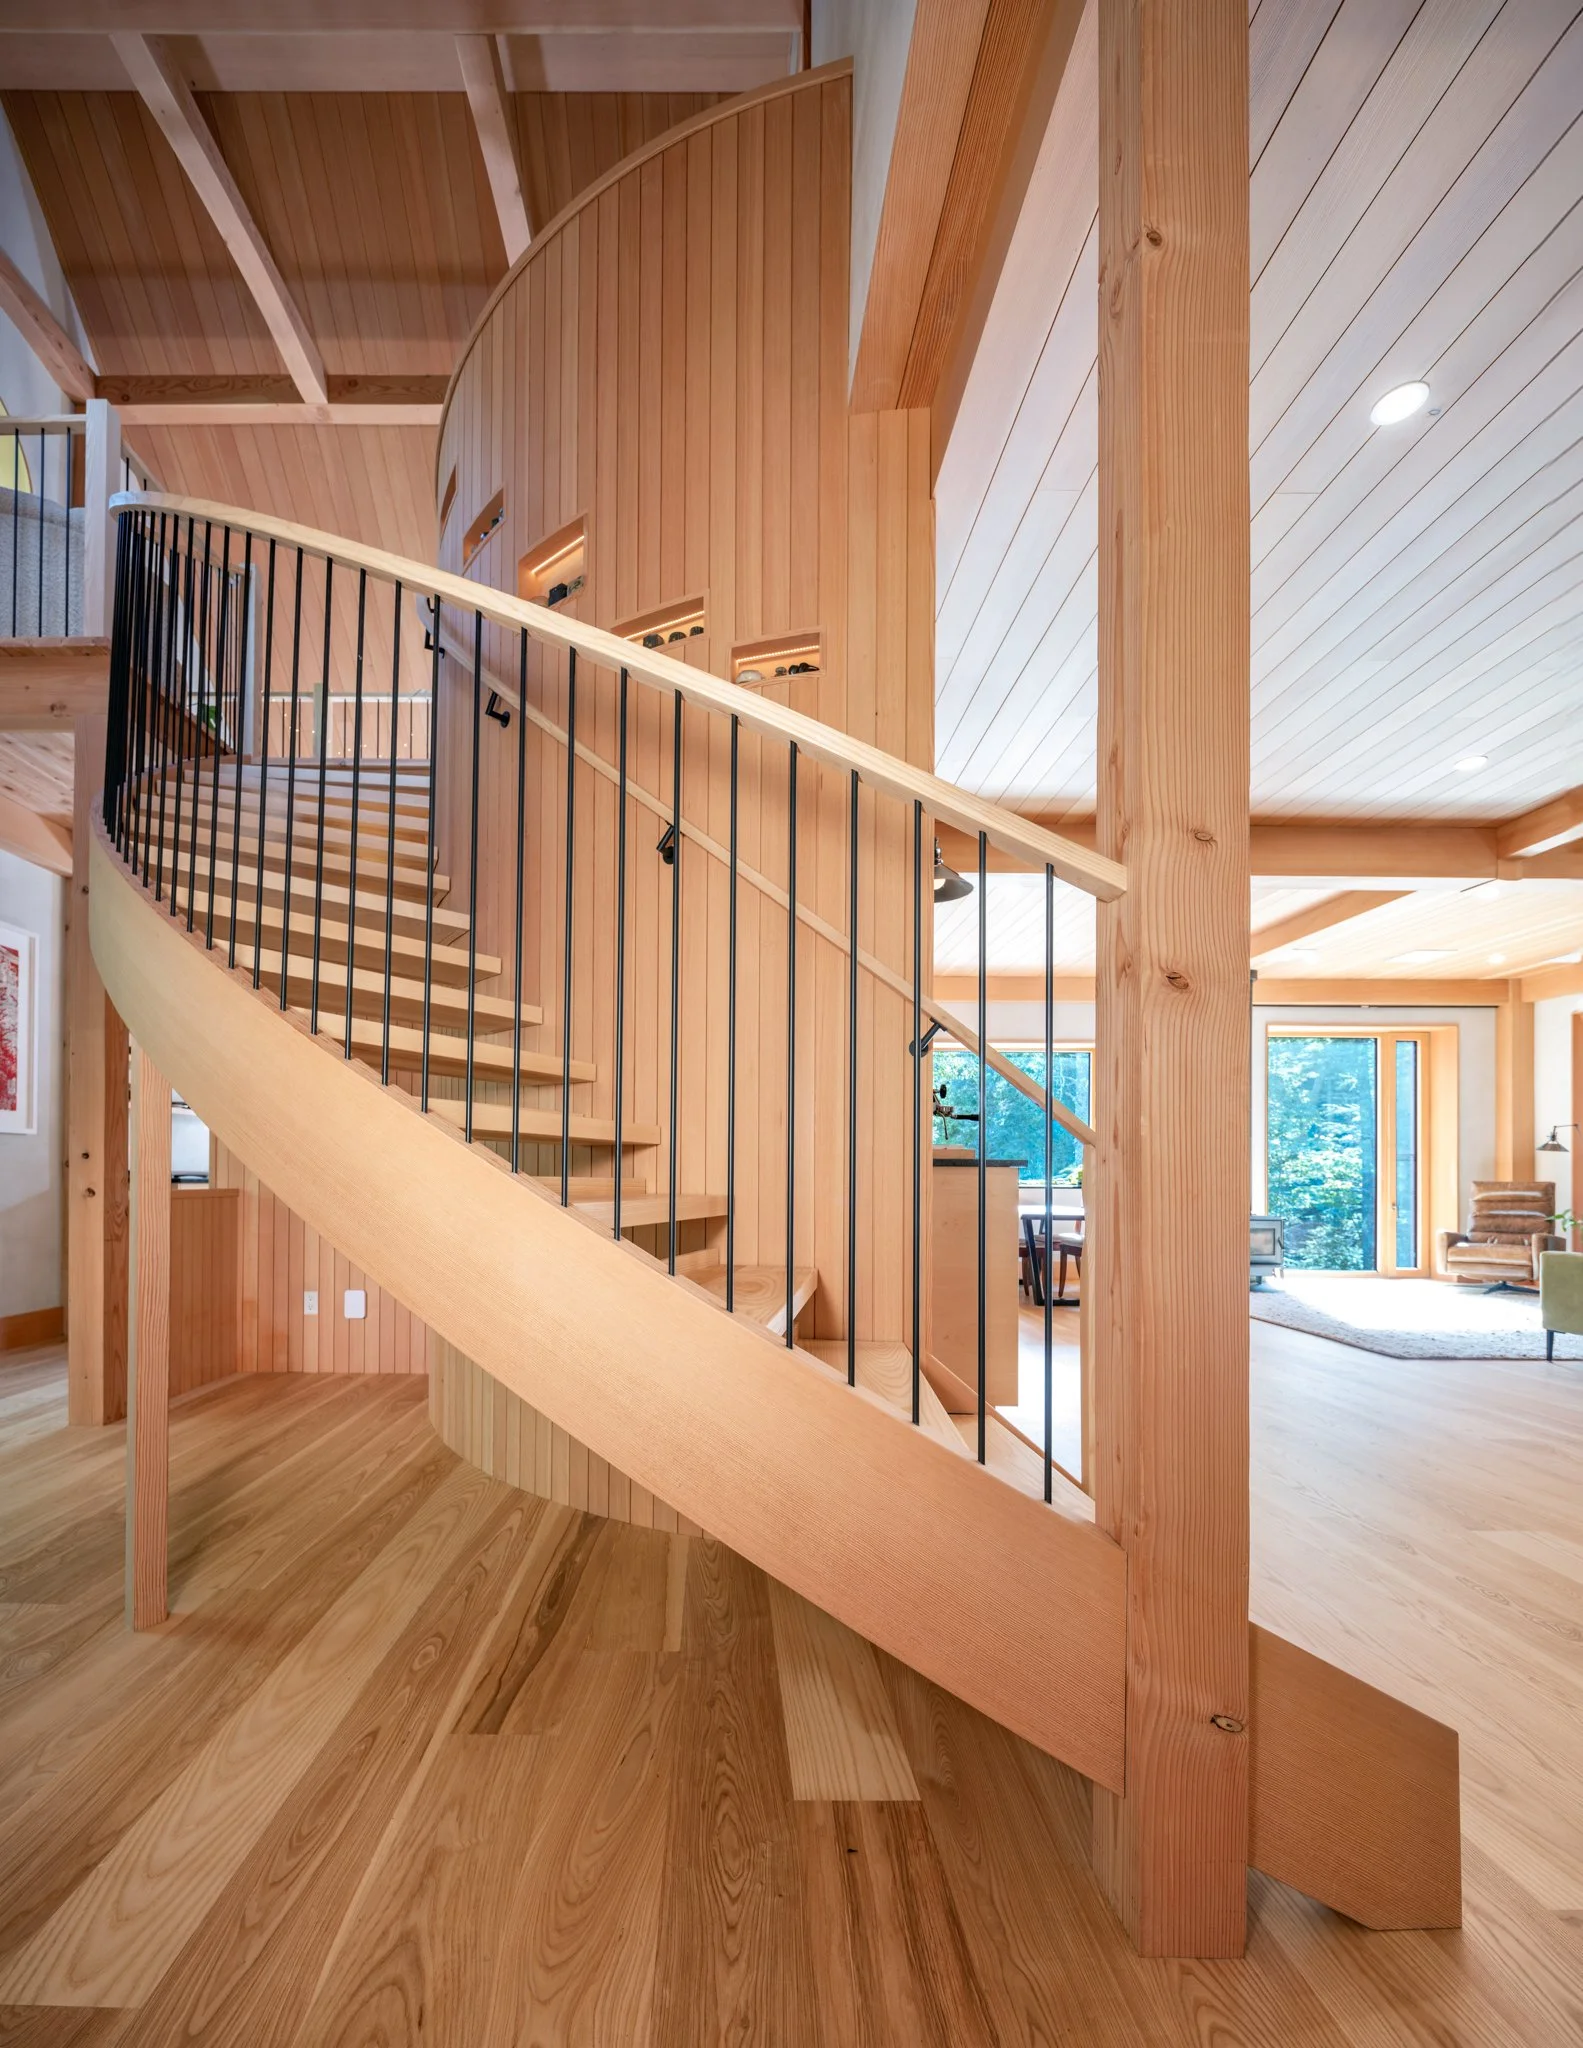
Spiral stairs and cabinets - Jamien St. Pierre
Project Description:
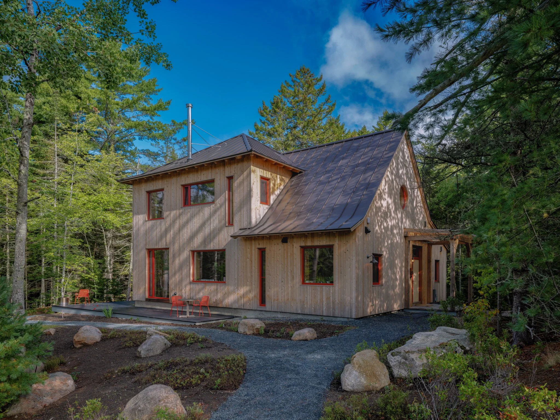
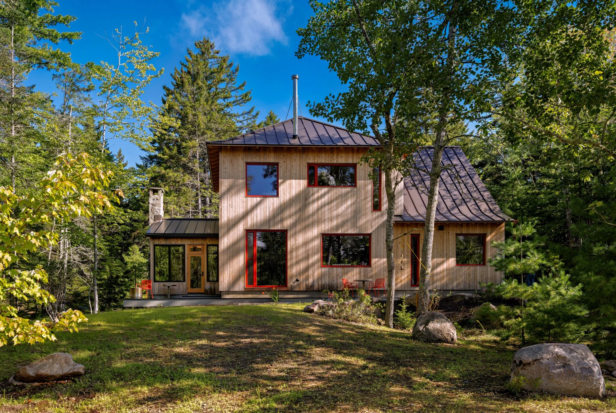
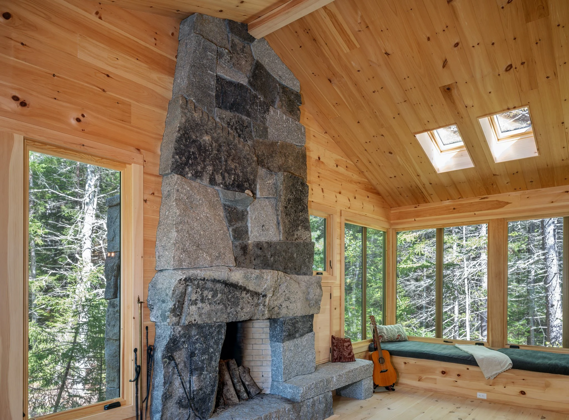
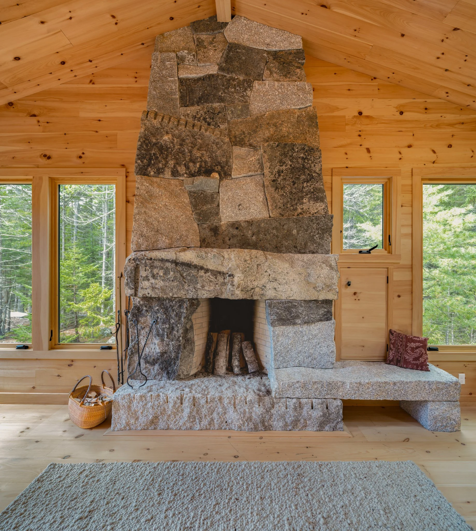
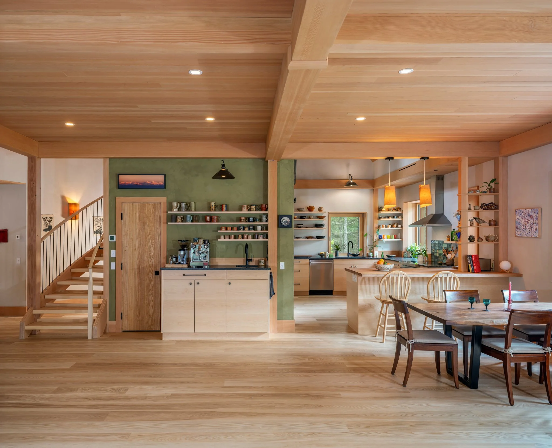
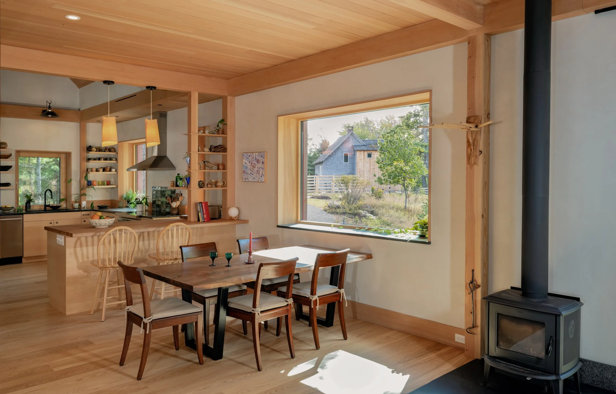
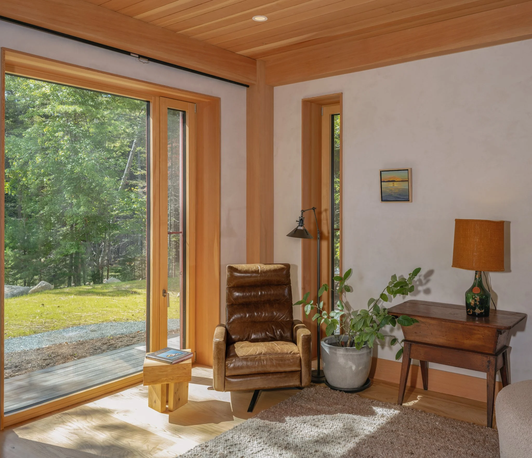
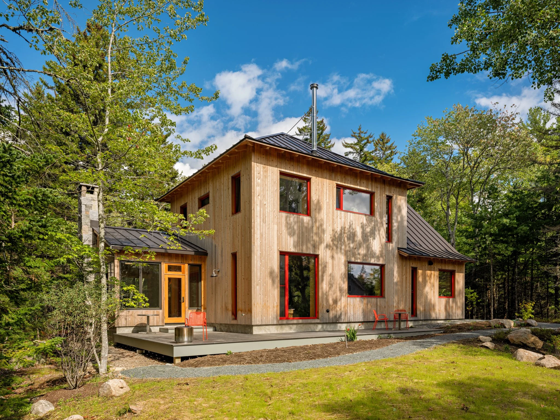
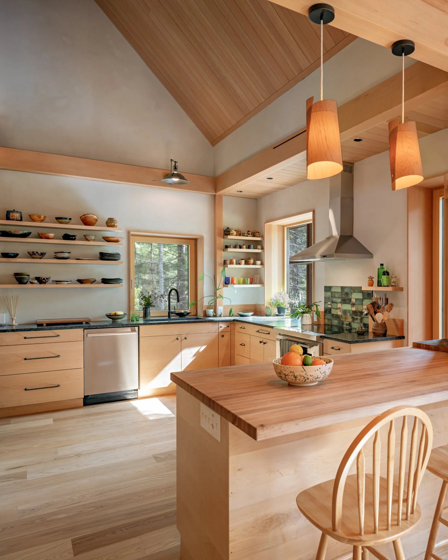
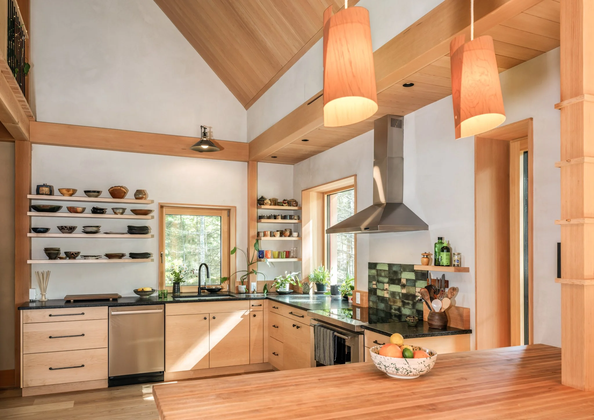
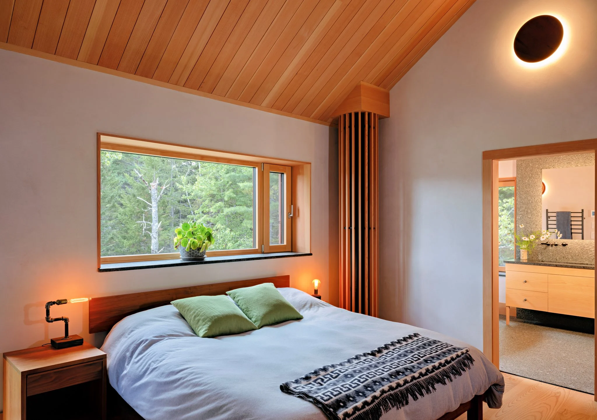
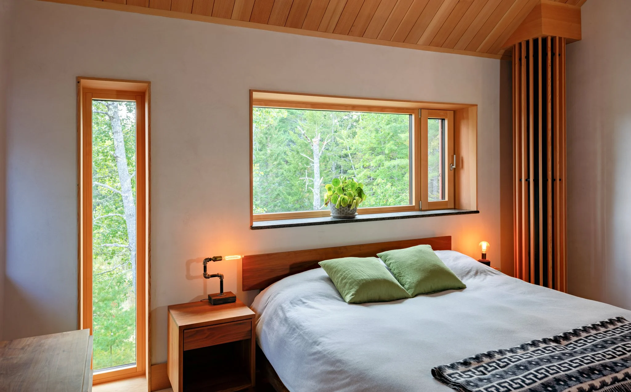
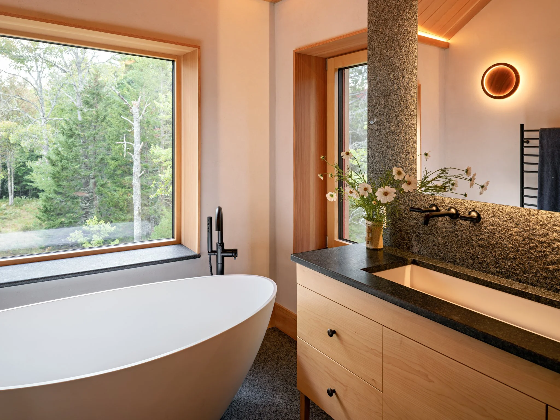
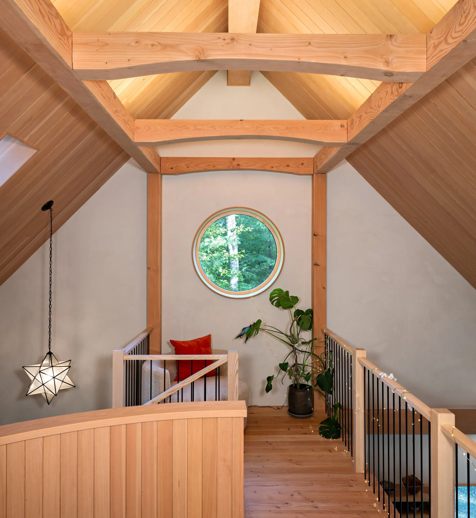
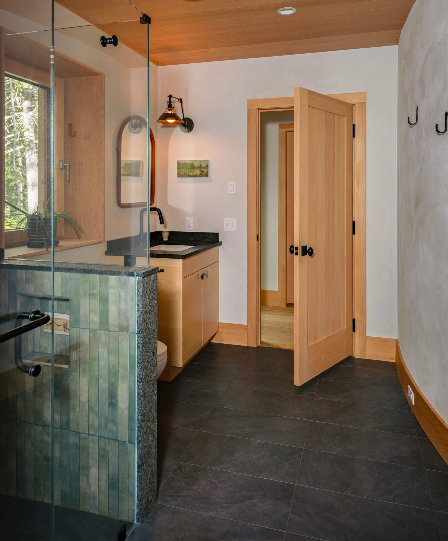
This energy efficient, panelized straw house is a biophilic design, not just as a reference, but in the sense of place. This very healthy and comfortable home is quiet, yet alive. Made of straw, wood and plaster it is simple, while also displaying clear attention in the details. The biophilic design goal here is to encourage the occupant’s attention to come back to the present, like walking in the woods.
Project Metrics:
Bedrooms/Bathrooms: 2BR / 1BA
Sq. footage: 2,100 sf
Air tightness: Volume tested at .5 CFM at 50 pascals
HVAC: SpacePak-Solistice Air to water, Mitsubishi mini-split, Zehnder ERV
Renewables: Fully Net-zero solar and Tesla Powerwall backup
R-Value: Slab R20, Walls R40, roof R60
Highlights from the Judges:
“A very good combination of efficiency and low-carbon material use. Net zero, battery backup, heat pump combination. Great job!”
“The materials support a healthy home as
much as the systems.”